Closing costs covered, Fully Fenced Backyard, Covered Back Patio, Enhanced Structural Integrity w/ Built In Tornado Safety Features, High End Kitchen w/ Built In Appliances including vent hood, Video Doorbell, Upgraded Exterior Aesthetics with Full Landscaping Package, and so much more! Palermo Place offers residents impeccable amenities such as: Fitness Center, Pool, Playground, Clubhouse, Nature Trail, and so much more! Location is perfectly positioned within a short distance to I-44, I-35, or I-240, so your commute is a breeze! This floor plan is truly remarkable! Once you walk through the front door you will be greeted by wood look tile that flows from the inviting living room, into the dining area and through the halls that lead to the bedrooms. The spacious kitchen features gorgeous custom soft shut cabinets with hardware, built-in stainless-steel Samsung appliances, granite or quartz countertops, and a large island that gives you lots of counter space! The primary suite is a space you are going to love; the bedroom itself is huge! The primary bathroom comes fully equipped with a Schulter tiled shower, a big garden tub and a raised vanity, a perfect place to escape for some pampering, and a massive walk-in closet. This floor plan also offers a great flex space to use for an extra dining room, work, play, or crafts, and includes a large window to provide natural light. The large covered back patio will make the backyard the perfect place to entertain guests or to relax after a long day. As a bonus, enjoy added curb appeal with an upgraded landscaping package, front exterior stone work and an elite 8/12 roof pitch!
Sold for $353,558
$353,558
1201 SW 140th St, Oklahoma City, OK 73170
3beds
1,806sqft
Single Family Residence
Built in 2023
7,649 Square Feet Lot
$347,300 Zestimate®
$196/sqft
$2,080 Estimated rent
Home value
$347,300
$330,000 - $365,000
$2,080/mo
Zestimate® history
Owner options
List your home for rent
$2,080/mo
Rent Zestimate®
Find your next renter with Zillow Rental Manager. Plus, with online applications, you can quickly screen prospective tenants – for free.
$2,080/mo
Rent Zestimate®
Refinance and save
$2,783/mo
Est. payment
Refinancing to a lower rate could help reduce your monthly payments and save thousands over the life of the loan.
$2,783/mo
Est. payment
Explore your selling options
Work with a Zillow partner agent
Leverage their expertise and Zillow's premium Showcase listings to get your home seen by more buyers.
Get startedList with your own agent
Get your home in front of millions of buyers by listing it on Zillow.
Learn how to do itSell it yourself
Take full control of how buyers see your home on Zillow by listing For Sale by Owner (FSBO).
List your homeWhat's special
Zillow last checked:
Listing updated:
Listed by:
John Burris 405-229-7504,
Central Oklahoma Real Estate
Bought with:
Russell Carter, 184566
CB/Mike Jones Company
Source: MLSOK/OKCMAR as distributed by MLS GRID,MLS#: 1099689
Facts & features
Interior
Bedrooms & bathrooms
- Bedrooms: 3
- Bathrooms: 2
- Full bathrooms: 2
Heating
- Central
Cooling
- Has cooling: Yes
Appliances
- Included: Dishwasher, Disposal, Microwave, Water Heater, Built-In Gas Oven, Built-In Gas Range
- Laundry: Laundry Room
Features
- Ceiling Fan(s), Stained Wood
- Flooring: Carpet, Tile, Wood
- Number of fireplaces: 1
- Fireplace features: Insert
Interior area
- Total structure area: 1,806
- Total interior livable area: 1,806 sqft
Property
Parking
- Total spaces: 2
- Parking features: Garage
- Garage spaces: 2
Features
- Levels: One
- Stories: 1
- Patio & porch: Patio
Lot
- Size: 7,649 Square Feet
- Features: Interior Lot
Details
- Parcel number: 1201SW140th73170
- Special conditions: Owner Associate
Construction
Type & style
- Home type: SingleFamily
- Architectural style: Traditional
- Property subtype: Single Family Residence
Materials
- Brick & Frame
- Foundation: Slab
- Roof: Composition
Condition
- Year built: 2023
Details
- Builder name: Home Creations
- Warranty included: Yes
Utilities & green energy
- Utilities for property: Cable Available, Public
Community & HOA
HOA
- Has HOA: Yes
- Services included: Greenbelt, Pool, Recreation Facility
- HOA fee: $450 annually
Location
- Region: Oklahoma City
Financial & listing details
- Price per square foot: $196/sqft
- Tax assessed value: $340,634
- Annual tax amount: $99,999
- Date on market: 11/19/2024
Price history
| Date | Event | Price |
|---|---|---|
| 5/1/2024 | Sold | $353,558$196/sqft |
Source:  MLSOK/OKCMAR as distributed by MLS GRID #1099689 Report a problem MLSOK/OKCMAR as distributed by MLS GRID #1099689 Report a problem | ||
Public tax history
| Year | Property taxes | Tax assessment |
|---|---|---|
| 2025 | $5,013 +7857.1% | $40,876 +7852.5% |
| 2024 | $63 | $514 |
| 2023 | $63 | $514 |
Find assessor info on the county website
Neighborhood: Brandywine
Nearby homes
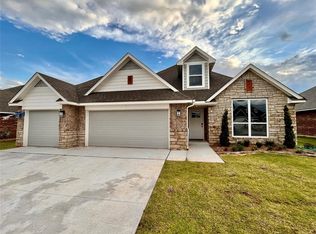
- $389,9904 bd3 ba2.4k sqft1225 SW 140th St, Oklahoma City, OK 73170Sold
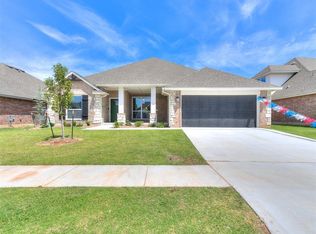
- $364,9904 bd3 ba2.2k sqft1241 SW 140th St, Oklahoma City, OK 73170Sold
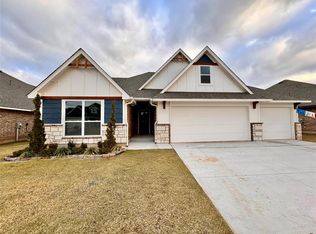
- $409,9904 bd4 ba2.5k sqft1237 SW 140th St, Oklahoma City, OK 73170Sold
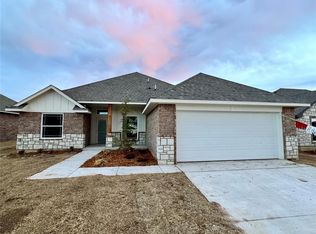
- $342,6233 bd2 ba1.7k sqft1209 SW 140th St, Oklahoma City, OK 73170Sold
- $399,9904 bd3 ba2.4k sqft1208 SW 140th St, Oklahoma City, OK 73170Sold
- $360,0003 bd3 ba1.7k sqft1209 SW 140th St, Oklahoma City, OK 73170For Sale
- $365,8153 bd2 ba1.8k sqft1200 SW 140th St, Oklahoma City, OK 73170Sold
- $360,4004 bd-- ba2k sqft1213 SW 140th St, Oklahoma City, OK 73170Off Market
Nearby schools
GreatSchools rating
- 8/10Eastlake Elementary SchoolGrades: PK-6Distance: 0.6 mi
- 9/10Southridge Junior High SchoolGrades: 7-8Distance: 0.7 mi
- 7/10Southmoore High SchoolGrades: 9-12Distance: 1.7 mi
Schools provided by the listing agent
- Elementary: Eastlake ES
- Middle: Southridge JHS
- High: Southmoore HS
Source: MLSOK/OKCMAR as distributed by MLS GRID. This data may not be complete. We recommend contacting the local school district to confirm school assignments for this home.
Get a cash offer in 3 minutes
Find out how much your home could sell for in as little as 3 minutes with a no-obligation cash offer.
Estimated market value
$347,300
Get a cash offer in 3 minutes
Find out how much your home could sell for in as little as 3 minutes with a no-obligation cash offer.
Estimated market value
$347,300
- Oklahoma
- Cleveland County
- Oklahoma City
- 73170
- Brandywine
- 1201 SW 140th St
