Read the first few sentences, you’ll be glad you did! Our Elite collection homes stand out from the rest and come packed with included features: Closing costs covered *ask for details*, Fully Fenced Backyard, Covered Back Patio, Enhanced Structural Integrity w/ Built In Tornado Safety Features, High End Kitchen w/ Built In Appliances (including vent hood!), Video Doorbell, Upgraded Exterior Aesthetics with Full Landscaping Package, and so much more! Palermo Place offers residents impeccable amenities such as: Fitness Center, Pool, Playground, Clubhouse, Nature Trail, and so much more! Location is perfectly positioned within a short distance to I-44, I-35, or I-240, so your commute is a breeze! This floor design, The Cameron Plus Elite, offers an extremely versatile layout. Downstairs offers 3 bedrooms (including primary) & 2 bathrooms, upstairs boasts a 4th bedroom, 3rd full bathroom, and a bonus room! (almost like a second primary set up!) The kitchen looks like it's from HGTV! High end finishes from the built-in stainless steel Samsung appliances in the kitchen, massive free standing island, BIG pantry, soft shut cabinets, under cabinet lighting, farmhouse sink, motion activated faucet, and more! This one is a MUST see. Schedule a showing today.
Sold for $399,990
$399,990
1208 SW 140th St, Oklahoma City, OK 73170
4beds
2,440sqft
Single Family Residence
Built in 2023
7,148 Square Feet Lot
$398,600 Zestimate®
$164/sqft
$2,450 Estimated rent
Home value
$398,600
$379,000 - $419,000
$2,450/mo
Zestimate® history
Owner options
List your home for rent
$2,450/mo
Rent Zestimate®
Find your next renter with Zillow Rental Manager. Plus, with online applications, you can quickly screen prospective tenants – for free.
$2,450/mo
Rent Zestimate®
Refinance and save
$3,089/mo
Est. payment
Refinancing to a lower rate could help reduce your monthly payments and save thousands over the life of the loan.
$3,089/mo
Est. payment
Explore your selling options
Work with a Zillow partner agent
Leverage their expertise and Zillow's premium Showcase listings to get your home seen by more buyers.
Get startedList with your own agent
Get your home in front of millions of buyers by listing it on Zillow.
Learn how to do itSell it yourself
Take full control of how buyers see your home on Zillow by listing For Sale by Owner (FSBO).
List your homeWhat's special
Zillow last checked:
Listing updated:
Listed by:
John Burris 405-229-7504,
Central Oklahoma Real Estate
Bought with:
Christian Myers, 201600
Ariston Realty LLC
Source: MLSOK/OKCMAR as distributed by MLS GRID,MLS#: 1081923
Facts & features
Interior
Bedrooms & bathrooms
- Bedrooms: 4
- Bathrooms: 3
- Full bathrooms: 3
Heating
- Central
Cooling
- Has cooling: Yes
Appliances
- Included: Dishwasher, Disposal, Microwave, Water Heater, Built-In Gas Oven, Built-In Gas Range
- Laundry: Laundry Room
Features
- Ceiling Fan(s), Stained Wood
- Flooring: Carpet, Tile, Wood
- Number of fireplaces: 1
- Fireplace features: Insert
Interior area
- Total structure area: 2,440
- Total interior livable area: 2,440 sqft
Property
Parking
- Total spaces: 3
- Parking features: Garage
- Garage spaces: 3
Features
- Levels: Two
- Stories: 2
- Patio & porch: Patio
Lot
- Size: 7,148 Square Feet
- Features: Interior Lot
Details
- Parcel number: 1208SW140th73170
- Special conditions: Owner Associate
Construction
Type & style
- Home type: SingleFamily
- Architectural style: Traditional
- Property subtype: Single Family Residence
Materials
- Brick & Frame
- Foundation: Slab
- Roof: Composition
Condition
- Year built: 2023
Details
- Builder name: Home Creations
- Warranty included: Yes
Utilities & green energy
- Utilities for property: Cable Available, Public
Community & HOA
HOA
- Has HOA: Yes
- Services included: Greenbelt, Pool, Recreation Facility
- HOA fee: $450 annually
Location
- Region: Oklahoma City
Financial & listing details
- Price per square foot: $164/sqft
- Tax assessed value: $391,520
- Annual tax amount: $99,999
- Date on market: 11/20/2024
Price history
| Date | Event | Price |
|---|---|---|
| 1/23/2024 | Sold | $399,990$164/sqft |
Source:  MLSOK/OKCMAR as distributed by MLS GRID #1081923 Report a problem MLSOK/OKCMAR as distributed by MLS GRID #1081923 Report a problem | ||
Public tax history
| Year | Property taxes | Tax assessment |
|---|---|---|
| 2025 | $5,761 +110.9% | $46,982 +109.4% |
| 2024 | $2,732 +4236.5% | $22,439 +4265.6% |
| 2023 | $63 | $514 |
Find assessor info on the county website
Neighborhood: Brandywine
Nearby homes
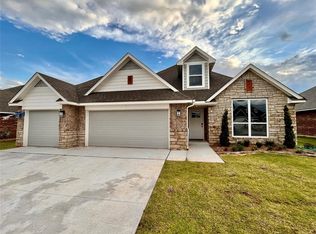
- $389,9904 bd3 ba2.4k sqft1225 SW 140th St, Oklahoma City, OK 73170Sold
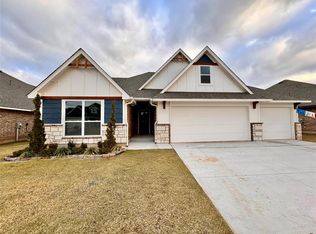
- $409,9904 bd4 ba2.5k sqft1237 SW 140th St, Oklahoma City, OK 73170Sold

- $360,4004 bd-- ba2k sqft1213 SW 140th St, Oklahoma City, OK 73170Off Market
- $353,5583 bd2 ba1.8k sqft1201 SW 140th St, Oklahoma City, OK 73170Sold
- $360,0003 bd3 ba1.7k sqft1209 SW 140th St, Oklahoma City, OK 73170For Sale
- $354,9903 bd2 ba1.8k sqft1205 SW 140th St, Oklahoma City, OK 73170Sold
- $364,9904 bd3 ba2.2k sqft1241 SW 140th St, Oklahoma City, OK 73170Sold
- $347,8003 bd2 ba1.8k sqft1245 SW 140th St, Oklahoma City, OK 73170Off Market
Nearby schools
GreatSchools rating
- 8/10Eastlake Elementary SchoolGrades: PK-6Distance: 0.6 mi
- 9/10Southridge Junior High SchoolGrades: 7-8Distance: 0.7 mi
- 7/10Southmoore High SchoolGrades: 9-12Distance: 1.7 mi
Schools provided by the listing agent
- Elementary: Eastlake ES
- Middle: Southridge JHS
- High: Southmoore HS
Source: MLSOK/OKCMAR as distributed by MLS GRID. This data may not be complete. We recommend contacting the local school district to confirm school assignments for this home.
Get a cash offer in 3 minutes
Find out how much your home could sell for in as little as 3 minutes with a no-obligation cash offer.
Estimated market value
$398,600
Get a cash offer in 3 minutes
Find out how much your home could sell for in as little as 3 minutes with a no-obligation cash offer.
Estimated market value
$398,600
- Oklahoma
- Cleveland County
- Oklahoma City
- 73170
- Brandywine
- 1208 SW 140th St
