Ready now! New home in Palmetto Creek only 10 minutes from the beach! Step into luxury 2100 floor plan. It is a remarkable home design that offers both space and style all placed in a beautiful landscape of trees. Equipped with cathedral ceilings, recessed lights, crown molding, and wainscoting trim. Topping it off with gorgeous wainscoting and tray ceiling in your formal dining room, this home defines affordable luxury. Offering four bedrooms and two bathrooms, there is ample room for families to comfortably live. The open-concept layout seamlessly connects the main living areas, including the kitchen, dining area, and family room, creating a spacious and inviting atmosphere for gatherings and everyday living. The well-appointed kitchen features upgraded appliances, a center island, and plenty of counter and storage space. The master suite is located in the back of the home and features a tray ceiling, large walk-in closet, double vanity, and a separate tiled shower. The additional 3 bedrooms are generously sized and are well appointed to be fit for living or be a designated home office or hobby space. Additionally, the 2100 floor plan includes a two-car garage for convenient parking and storage as well as a concrete patio in the back to extend your living space outdoors. Enjoy beautiful landscaping with the use of your irrigation system. Outside, relax on the covered back patio centered on the back of the home. From the neighborhood resort-style pool to the fitness center, walking trails, playground, tennis courts, pickle ball, a clubhouse with a pool table, and even a canoe and kayak launch, every day feels like a vacation. Don't forget to practice your swing at the putting green!
Sold for $441,050
$441,050
1201 St Simons Drive SE, Bolivia, NC 28422
4beds
2,100sqft
Single Family Residence
Built in 2025
0.45 Acres Lot
$441,000 Zestimate®
$210/sqft
$2,405 Estimated rent
Home value
$441,000
$419,000 - $463,000
$2,405/mo
Zestimate® history
Owner options
List your home for rent
$2,405/mo
Rent Zestimate®
Find your next renter with Zillow Rental Manager. Plus, with online applications, you can quickly screen prospective tenants – for free.
$2,405/mo
Rent Zestimate®
Refinance and save
$3,944/mo
Est. payment
Refinancing to a lower rate could help reduce your monthly payments and save thousands over the life of the loan.
$3,944/mo
Est. payment
Explore your selling options
Work with a Zillow partner agent
Leverage their expertise and Zillow's premium Showcase listings to get your home seen by more buyers.
Get startedList with your own agent
Get your home in front of millions of buyers by listing it on Zillow.
Learn how to do itSell it yourself
Take full control of how buyers see your home on Zillow by listing For Sale by Owner (FSBO).
List your homeWhat's special
Cathedral ceilingsCrown moldingRecessed lightsWainscoting trimSeparate tiled showerWell-appointed kitchenCenter island
Zillow last checked:
Listing updated:
Listed by:
Joanna Lopez 910-800-1913,
ADAMS HOMES REALTY NC INC
Bought with:
Dana Lewis, 321295
Intracoastal Realty Corporation
Source: Hive MLS,MLS#: 100552296 Originating MLS: Jacksonville Board of Realtors
Originating MLS: Jacksonville Board of RealtorsFacts & features
Interior
Bedrooms & bathrooms
- Bedrooms: 4
- Bathrooms: 2
- Full bathrooms: 2
Rooms
- Room types: Master Bedroom, Family Room, Dining Room, Bedroom 2, Bedroom 3, Bedroom 4
Primary bedroom
- Level: First
- Dimensions: 16.4 x 14.4
Bedroom 2
- Level: First
- Dimensions: 11.6 x 12.8
Bedroom 3
- Level: First
- Dimensions: 11.6 x 12
Bedroom 4
- Level: First
- Dimensions: 11.6 x 12.6
Dining room
- Level: First
- Dimensions: 11 x 13.7
Family room
- Level: First
- Dimensions: 19.1 x 18.4
Kitchen
- Level: First
- Dimensions: 14.8 x 14.5
Heating
- Electric, Forced Air
Cooling
- Central Air
Appliances
- Included: Electric Oven, Electric Cooktop, Built-In Microwave, Range, Disposal, Dishwasher, Convection Oven
- Laundry: Laundry Room
Features
- Master Downstairs, Walk-in Closet(s), Vaulted Ceiling(s), Tray Ceiling(s), High Ceilings, Entrance Foyer, Ceiling Fan(s), Pantry, Walk-in Shower, Walk-In Closet(s)
- Flooring: Carpet, Laminate, Tile, Wood
- Basement: None
Interior area
- Total structure area: 2,100
- Total interior livable area: 2,100 sqft
Property
Parking
- Total spaces: 2
- Parking features: Attached, Off Street, Paved
- Attached garage spaces: 2
Features
- Levels: One
- Patio & porch: Covered, Patio, Porch
- Exterior features: Irrigation System
- Fencing: None
- Has view: Yes
- View description: See Remarks
- Frontage type: See Remarks
Lot
- Size: 0.45 Acres
- Features: Corner Lot
Details
- Parcel number: 185ba022
- Zoning: Co-R-6000
- Special conditions: Standard
Construction
Type & style
- Home type: SingleFamily
- Property subtype: Single Family Residence
Materials
- Brick, Wood Frame
- Foundation: Slab
- Roof: Architectural Shingle
Condition
- New construction: Yes
- Year built: 2025
Utilities & green energy
- Sewer: Public Sewer
- Water: Public
- Utilities for property: Sewer Available, Water Available
Community & HOA
Community
- Security: Fire Sprinkler System, Smoke Detector(s)
- Subdivision: Palmetto Creek
HOA
- Has HOA: Yes
- Amenities included: Clubhouse, Pool, Fitness Center, Gated, Heating/Cooling, Jogging Path, Maintenance Common Areas, Maintenance Roads, Management, Pickleball, Playground, Sidewalks, Street Lights, Tennis Court(s), Termite Bond, Trail(s)
- HOA fee: $1,320 annually
- HOA name: Palmetto Creek POA
- HOA phone: 910-239-1320
Location
- Region: Bolivia
Financial & listing details
- Price per square foot: $210/sqft
- Tax assessed value: $23,200
- Annual tax amount: $99
- Date on market: 1/31/2026
- Cumulative days on market: 94 days
- Listing agreement: Blanket Listing Agreement
- Listing terms: Cash,Conventional,FHA,VA Loan
- Road surface type: Paved
Price history
| Date | Event | Price |
|---|---|---|
| 6/11/2026 | Sold | $441,050$210/sqft |
Source:  Hive MLS #100552296 Report a problem Hive MLS #100552296 Report a problem | ||
| 5/5/2026 | Pending sale | $441,050-0.7%$210/sqft |
Source: Hive MLS #100552296 Report a problem | ||
| 1/31/2026 | Listed for sale | $444,300$212/sqft |
Source: Hive MLS #100552296 Report a problem | ||
Public tax history
| Year | Property taxes | Tax assessment |
|---|---|---|
| 2025 | $99 | $23,200 |
| 2024 | $99 | $23,200 |
| 2023 | $99 -44.2% | $23,200 -28.6% |
| 2022 | $178 +0.2% | $32,500 |
| 2021 | $178 | $32,500 |
| 2020 | $178 | $32,500 |
| 2019 | -- | $32,500 -9.7% |
| 2018 | $187 +1.4% | $36,000 |
| 2017 | $185 | $36,000 |
| 2016 | $185 | $36,000 |
| 2015 | $185 | $36,000 |
| 2010 | -- | -- |
| 2009 | -- | -- |
| 2008 | -- | -- |
| 2007 | -- | -- |
Find assessor info on the county website
Neighborhood: 28422
Nearby homes
- $50,0000.41 Acres1407 Sasa Ct SE, Bolivia, NC 28422Sold

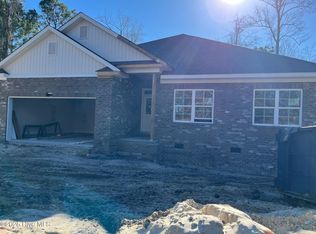
- $451,9004 bd3 ba2.3k sqft1205 Saint Simons Dr SE, Bolivia, NC 28422Sold
- $19,9207,840 Square Feet1105 Yuma Cir SE, Bolivia, NC 28422Off Market
- $29,9950.39 Acres1403 Sasa Ct SE #28, Bolivia, NC 28422Lot/Land
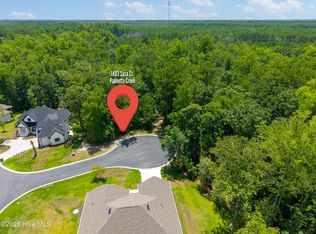
- $29,9950.39 Acres1403 Sasa Ct SE, Bolivia, NC 28422Lot/Land
- $--0.42 Acres1209 Saint Simons Dr SE LOT 24, Bolivia, NC 28422Off Market
- $23,2001 Acres1209 Saint Simons Dr SE, Bolivia, NC 28422Off Market
- $24,4000.58 Acres1403 Carissa Dr SE, Bolivia, NC 28422Off Market
Nearby schools
GreatSchools rating
- 4/10Virginia Williamson ElementaryGrades: PK-5Distance: 0.7 mi
- 4/10Cedar Grove MiddleGrades: 6-8Distance: 3.4 mi
- 10/10Brunswick County Early College High SchoolGrades: 9-12Distance: 3 mi
Schools provided by the listing agent
- Elementary: Virginia Williamson
- Middle: Cedar Grove
- High: South Brunswick
Source: Hive MLS. This data may not be complete. We recommend contacting the local school district to confirm school assignments for this home.
Get a cash offer in 3 minutes
Find out how much your home could sell for in as little as 3 minutes with a no-obligation cash offer.
Estimated market value
$441,000
Get a cash offer in 3 minutes
Find out how much your home could sell for in as little as 3 minutes with a no-obligation cash offer.
Estimated market value
$441,000
- North Carolina
- Brunswick County
- Bolivia
- 28422
- 1201 St Simons Drive SE
Nearby cities
Nearby zip codes
Other Bolivia Topics
