New construction in Palmetto Creek. Introducing the 2316 Spacious floorplan, a true gem in the world of home design. Step into the grand foyer and be captivated by the gracefulness. The large formal dining room includes trey ceilings, wainscoting trim and crown molding for an elegant feel. The open-concept design flawlessly connects the kitchen, dining area, and living room, creating a seamless flow that is perfect for both entertaining and everyday living. The kitchen is a chef's dream, equipped with smudge proof stainless steel appliances, granite counter tops, ample cabinet space, and a pantry. The primary suite is a true retreat, featuring luxurious tray ceilings and LED recessed lighting in the bedroom, a walk-in closet, and a tiled ensuite bathroom with double vanities, a tiled shower, soaking tub and a linen closet. Three additional bedrooms has easy access to the bathrooms and tiled laundry room. With ample storage space and a well-designed layout, this home truly caters to your every need. Enjoy the beauty of outdoor living with a covered patio that extends your living space and provides a perfect spot for relaxation and outdoor gatherings. The two-car garage offers convenience and security for your vehicles and additional storage needs. Palmetto Creek's alluring location puts you only a few miles from Oak Island and Holden Beach. The gated community includes a clubhouse, a resort-style pool, tennis courts, fitness center, miniature golf and walking trails. To top it off, Palmetto Creek offers a canoe and kayak launch. Coastal living at its most convenient! Completed Pictures is the same floorplan in another community.
Sold for $451,900
$451,900
1205 St Simons Drive SE, Bolivia, NC 28422
4beds
2,316sqft
Single Family Residence
Built in 2025
0.42 Acres Lot
$452,900 Zestimate®
$195/sqft
$2,414 Estimated rent
Home value
$452,900
$417,000 - $489,000
$2,414/mo
Zestimate® history
Owner options
List your home for rent
$2,414/mo
Rent Zestimate®
Find your next renter with Zillow Rental Manager. Plus, with online applications, you can quickly screen prospective tenants – for free.
$2,414/mo
Rent Zestimate®
Refinance and save
$4,031/mo
Est. payment
Refinancing to a lower rate could help reduce your monthly payments and save thousands over the life of the loan.
$4,031/mo
Est. payment
Explore your selling options
Work with a Zillow partner agent
Leverage their expertise and Zillow's premium Showcase listings to get your home seen by more buyers.
Get startedList with your own agent
Get your home in front of millions of buyers by listing it on Zillow.
Learn how to do itSell it yourself
Take full control of how buyers see your home on Zillow by listing For Sale by Owner (FSBO).
List your homeWhat's special
Trey ceilingsCrown moldingLuxurious tray ceilingsWainscoting trimLed recessed lightingTiled showerLarge formal dining room
Zillow last checked:
Listing updated:
Listed by:
Joanna Lopez 910-800-1913,
ADAMS HOMES REALTY NC INC
Bought with:
Bryan Shaleuly, 235024
Tideline Realty
Source: Hive MLS,MLS#: 100527021 Originating MLS: Jacksonville Board of Realtors
Originating MLS: Jacksonville Board of RealtorsFacts & features
Interior
Bedrooms & bathrooms
- Bedrooms: 4
- Bathrooms: 3
- Full bathrooms: 3
Rooms
- Room types: Master Bedroom, Family Room, Dining Room, Bedroom 2, Bedroom 3, Bedroom 4, Breakfast Nook
Primary bedroom
- Level: First
- Dimensions: 18 x 16
Bedroom 2
- Level: First
- Dimensions: 11.8 x 13
Bedroom 3
- Level: First
- Dimensions: 10.1 x 14.4
Bedroom 4
- Level: First
- Dimensions: 10.1 x 11.8
Breakfast nook
- Level: First
- Dimensions: 14.2 x 16.5
Dining room
- Level: First
- Dimensions: 9.4 x 13
Family room
- Level: First
- Dimensions: 18 x 17
Kitchen
- Level: First
- Dimensions: 18.4 x 9
Heating
- Electric, Forced Air
Cooling
- Central Air
Appliances
- Included: Electric Oven, Electric Cooktop, Built-In Microwave, Self Cleaning Oven, Disposal, Dishwasher, Convection Oven
Features
- Master Downstairs, Walk-in Closet(s), Tray Ceiling(s), High Ceilings, Entrance Foyer, Solid Surface, Ceiling Fan(s), Pantry, Walk-in Shower, Walk-In Closet(s)
- Flooring: Carpet, Laminate, Tile, Wood
Interior area
- Total structure area: 2,316
- Total interior livable area: 2,316 sqft
Property
Parking
- Total spaces: 2
- Parking features: Attached, Off Street, Paved
- Attached garage spaces: 2
Features
- Levels: One
- Stories: 1
- Patio & porch: Covered, Patio, Porch
- Exterior features: Irrigation System
- Fencing: Wood
- Has view: Yes
- View description: See Remarks
- Frontage type: See Remarks
Lot
- Size: 0.42 Acres
Details
- Parcel number: 185ba021
- Zoning: Co-R-6000
- Special conditions: Standard
Construction
Type & style
- Home type: SingleFamily
- Property subtype: Single Family Residence
Materials
- Brick
- Foundation: Crawl Space
- Roof: Architectural Shingle
Condition
- New construction: Yes
- Year built: 2025
Utilities & green energy
- Sewer: Public Sewer
- Water: Public
- Utilities for property: Sewer Available, Water Available
Community & HOA
Community
- Security: Fire Sprinkler System, Smoke Detector(s)
- Subdivision: Palmetto Creek
HOA
- Has HOA: Yes
- Amenities included: Clubhouse, Pool, Fitness Center, Gated, Heating/Cooling, Jogging Path, Maintenance Common Areas, Maintenance Roads, Park, Pickleball, Playground, Sidewalks, Street Lights, Tennis Court(s), Termite Bond, Trail(s)
- HOA fee: $1,320 annually
- HOA name: Palmetto Creek POA
- HOA phone: 910-239-1320
Location
- Region: Bolivia
Financial & listing details
- Price per square foot: $195/sqft
- Tax assessed value: $23,200
- Annual tax amount: $99
- Date on market: 8/25/2025
- Cumulative days on market: 131 days
- Listing agreement: Blanket Listing Agreement
- Listing terms: Cash,Conventional,FHA,USDA Loan,VA Loan
- Road surface type: Paved
Price history
| Date | Event | Price |
|---|---|---|
| 2/10/2026 | Sold | $451,900$195/sqft |
Source:  Hive MLS #100527021 Report a problem Hive MLS #100527021 Report a problem | ||
| 1/2/2026 | Pending sale | $451,900-0.7%$195/sqft |
Source: Hive MLS #100527021 Report a problem | ||
| 8/25/2025 | Listed for sale | $454,900$196/sqft |
Source: Hive MLS #100527021 Report a problem | ||
Public tax history
| Year | Property taxes | Tax assessment |
|---|---|---|
| 2025 | $99 | $23,200 |
| 2024 | $99 | $23,200 |
| 2023 | $99 -44.2% | $23,200 -28.6% |
| 2022 | $178 +0.2% | $32,500 |
| 2021 | $178 | $32,500 |
| 2020 | $178 | $32,500 |
| 2019 | -- | $32,500 -9.7% |
| 2018 | $187 +1.4% | $36,000 |
| 2017 | $185 | $36,000 |
| 2016 | $185 | $36,000 |
| 2015 | $185 | $36,000 |
| 2010 | -- | -- |
| 2009 | -- | -- |
| 2008 | -- | -- |
| 2007 | -- | -- |
Find assessor info on the county website
Neighborhood: 28422
Nearby homes
- $--0.42 Acres1209 Saint Simons Dr SE LOT 24, Bolivia, NC 28422Off Market
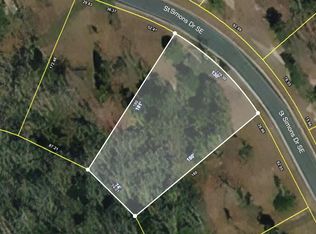
- $23,2001 Acres1209 Saint Simons Dr SE, Bolivia, NC 28422Off Market
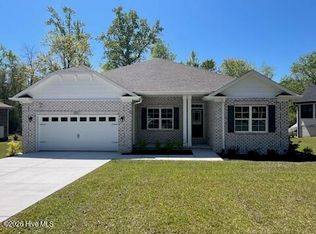
- $441,0504 bd2 ba2.1k sqft1201 Saint Simons Dr SE, Bolivia, NC 28422Sold
- $50,0000.41 Acres1407 Sasa Ct SE, Bolivia, NC 28422Sold

- $439,3504 bd2 ba2.1k sqft1213 Saint Simons Dr SE, Bolivia, NC 28422Sold
- $24,4000.43 Acres1206 Saint Simons Dr SE, Bolivia, NC 28422Off Market
- $--0.43 Acres1206 Saint Simons Dr SE LOT 129, Bolivia, NC 28422Off Market
- $24,4000.58 Acres1403 Carissa Dr SE, Bolivia, NC 28422Off Market
Nearby schools
GreatSchools rating
- 4/10Virginia Williamson ElementaryGrades: PK-5Distance: 0.7 mi
- 4/10Cedar Grove MiddleGrades: 6-8Distance: 3.4 mi
- 10/10Brunswick County Early College High SchoolGrades: 9-12Distance: 3 mi
Schools provided by the listing agent
- Elementary: Virginia Williamson
- Middle: Cedar Grove
- High: South Brunswick
Source: Hive MLS. This data may not be complete. We recommend contacting the local school district to confirm school assignments for this home.
Get a cash offer in 3 minutes
Find out how much your home could sell for in as little as 3 minutes with a no-obligation cash offer.
Estimated market value
$452,900
Get a cash offer in 3 minutes
Find out how much your home could sell for in as little as 3 minutes with a no-obligation cash offer.
Estimated market value
$452,900
- North Carolina
- Brunswick County
- Bolivia
- 28422
- 1205 St Simons Drive SE
Nearby cities
Nearby zip codes
Other Bolivia Topics
