Coming Soon, Available to view 01/28/2026. Presenting this beautiful and inviting coastal Cape Cod, now offered for sale. Upon entering, you are immediately welcomed by water views and abundant natural sunlight throughout the home. The open floor plan showcases an updated kitchen with modern appliances, a center island, and a spacious dining area that flows seamlessly into the bright and cozy living room with a fireplace. Tucked away on the first floor is a private primary suite featuring a large walk-in shower, double sinks, a walk-in closet, and sliding doors leading to a screened-in porch, also accessible from the living room. Upstairs, you'll find two generously sized bedrooms with ample closet and storage space, along with a full bath. One- bedroom features sliding doors opening to a private deck overlooking the beautifully landscaped yard. The outdoor living space is truly exceptional, offering a screened-in porch with seating, an outdoor kitchen complete with hot and cold running water, grill, refrigerator, and high-top seating perfect for entertaining. The backyard is professionally landscaped with pavers, an in-ground pool, and an outdoor shower, all set along 75 feet of waterfront. A private dock with water and electric provides easy access to the Barnegat Bay, just moments away.
Sold for $1,040,000
$1,040,000
1201 Skimmer Ct, Forked River, NJ 08731
3beds
2,382sqft
Single Family Residence
Built in 1983
7,501 Square Feet Lot
$1,043,900 Zestimate®
$437/sqft
$4,111 Estimated rent
Home value
$1,043,900
$940,000 - $1.16M
$4,111/mo
Zestimate® history
Owner options
List your home for rent
$4,111/mo
Rent Zestimate®
Find your next renter with Zillow Rental Manager. Plus, with online applications, you can quickly screen prospective tenants – for free.
$4,111/mo
Rent Zestimate®
Refinance and save
$6,944/mo
Est. payment
Refinancing to a lower rate could help reduce your monthly payments and save thousands over the life of the loan.
$6,944/mo
Est. payment
Explore your selling options
Work with a Zillow partner agent
Leverage their expertise and Zillow's premium Showcase listings to get your home seen by more buyers.
Get startedList with your own agent
Get your home in front of millions of buyers by listing it on Zillow.
Learn how to do itSell it yourself
Take full control of how buyers see your home on Zillow by listing For Sale by Owner (FSBO).
List your homeWhat's special
In-ground poolDouble sinksOutdoor showerWalk-in closetLarge walk-in showerCenter islandSpacious dining area
Zillow last checked:
Listing updated:
Listed by:
Rose Cahalane 609-713-1561,
BHHS Zack Shore REALTORS
Bought with:
Camille Simms, 1537335
RE/MAX at Barnegat Bay - Toms River
Source: Bright MLS,MLS#: NJOC2039402
Facts & features
Interior
Bedrooms & bathrooms
- Bedrooms: 3
- Bathrooms: 3
- Full bathrooms: 2
- 1/2 bathrooms: 1
- Main level bathrooms: 2
- Main level bedrooms: 1
Basement
- Area: 0
Heating
- Zoned, Hot Water, Forced Air, Natural Gas
Cooling
- Ceiling Fan(s), Central Air, Zoned, Electric
Appliances
- Included: Microwave, Dishwasher, Dryer, Oven/Range - Gas, Range Hood, Refrigerator, Stainless Steel Appliance(s), Cooktop, Washer, Tankless Water Heater, Gas Water Heater
Features
- Bathroom - Walk-In Shower, Ceiling Fan(s), Combination Kitchen/Dining, Entry Level Bedroom, Open Floorplan, Eat-in Kitchen, Kitchen Island, Primary Bath(s), Recessed Lighting, Upgraded Countertops, Walk-In Closet(s)
- Flooring: Ceramic Tile, Hardwood, Wood
- Windows: Skylight(s)
- Has basement: No
- Has fireplace: No
Interior area
- Total structure area: 2,382
- Total interior livable area: 2,382 sqft
- Finished area above ground: 2,382
- Finished area below ground: 0
Property
Parking
- Total spaces: 4
- Parking features: Storage, Garage Door Opener, Oversized, Inside Entrance, Concrete, Attached, Driveway, Off Street
- Attached garage spaces: 2
- Uncovered spaces: 2
Accessibility
- Accessibility features: Accessible Hallway(s), Accessible Entrance
Features
- Levels: Two
- Stories: 2
- Patio & porch: Patio, Enclosed, Deck, Screened
- Exterior features: Barbecue, Extensive Hardscape, Lighting, Rain Gutters, Outdoor Shower
- Has private pool: Yes
- Pool features: Fenced, In Ground, Private
- Fencing: Back Yard,Vinyl
- Has view: Yes
- View description: Water
- Has water view: Yes
- Water view: Water
- Waterfront features: Private Dock Site, Lagoon, Personal Watercraft (PWC), Fishing Allowed, Canoe/Kayak, Boat - Powered
- Frontage length: Water Frontage Ft: 75
Lot
- Size: 7,501 Square Feet
- Dimensions: 75.00 x 100.00
- Features: Bulkheaded, Front Yard, Landscaped, Level, Private
Details
- Additional structures: Above Grade, Below Grade
- Parcel number: 1300101 1200131
- Zoning: R-75
- Zoning description: Residential WF
- Special conditions: Standard
Construction
Type & style
- Home type: SingleFamily
- Architectural style: Cape Cod,Coastal,Loft
- Property subtype: Single Family Residence
Materials
- Frame
- Foundation: Crawl Space
Condition
- Excellent
- New construction: No
- Year built: 1983
- Major remodel year: 2018
Utilities & green energy
- Electric: 200+ Amp Service
- Sewer: Public Sewer
- Water: Public
- Utilities for property: Cable Available, Electricity Available, Natural Gas Available, Phone, Water Available, Sewer Available, Cable
Community & HOA
Community
- Subdivision: Bayside Beach
HOA
- Has HOA: No
Location
- Region: Forked River
- Municipality: LACEY TWP
Financial & listing details
- Price per square foot: $437/sqft
- Tax assessed value: $458,700
- Annual tax amount: $12,545
- Date on market: 1/28/2026
- Listing agreement: Exclusive Right To Sell
- Listing terms: Cash,Conventional,VA Loan
- Inclusions: Washer, Dryer, Refrigerator, Stove, Microwave, Dishwasher, Pool And Equipment, Outdoor Kitchen With Grill, Under-counter Refrigerator And High-top Chairs.
- Exclusions: Personal Property
- Ownership: Fee Simple
Price history
| Date | Event | Price |
|---|---|---|
| 4/6/2026 | Sold | $1,040,000+4.1%$437/sqft |
Source:  Bright MLS #NJOC2039402 Report a problem Bright MLS #NJOC2039402 Report a problem | ||
| 2/19/2026 | Pending sale | $999,000$419/sqft |
Source:  MoreMLS #22602107 Report a problem MoreMLS #22602107 Report a problem | ||
| 2/10/2026 | Contingent | $999,000$419/sqft |
Source: Bright MLS #NJOC2039402 Report a problem | ||
| 1/28/2026 | Listed for sale | $999,000+334.3%$419/sqft |
Source: Bright MLS #NJOC2039402 Report a problem | ||
| 3/7/2017 | Sold | $230,000-13%$97/sqft |
Source: Agent Provided Report a problem | ||
| 2/16/2017 | Pending sale | $264,500$111/sqft |
Source: Paschon Realty LLC #21646395 Report a problem | ||
| 1/17/2017 | Price change | $264,500-5.5%$111/sqft |
Source: Paschon Realty LLC #21646395 Report a problem | ||
| 12/22/2016 | Price change | $279,900-22.2%$118/sqft |
Source: Paschon Realty LLC #21646395 Report a problem | ||
| 11/18/2016 | Price change | $359,900-6.5%$151/sqft |
Source: Crossroads Realty Inc - Reo Division #21637060 Report a problem | ||
| 10/17/2016 | Price change | $384,900-3.8%$162/sqft |
Source: Crossroads Realty Inc - Reo Division #21637060 Report a problem | ||
| 9/22/2016 | Listed for sale | $400,000$168/sqft |
Source: Crossroads Realty Inc - Reo Division #21637060 Report a problem | ||
| 3/23/2016 | Listing removed | -- |
Source: Auction.com Report a problem | ||
| 3/1/2016 | Listed for sale | -- |
Source: Auction.com Report a problem | ||
| 1/20/2016 | Listing removed | -- |
Source: Auction.com Report a problem | ||
| 12/29/2015 | Listed for sale | -- |
Source: Auction.com Report a problem | ||
Public tax history
| Year | Property taxes | Tax assessment |
|---|---|---|
| 2023 | $10,380 +1.7% | $458,700 |
| 2022 | $10,206 | $458,700 |
| 2021 | $10,206 +8.5% | $458,700 +3.2% |
| 2020 | $9,408 +1.2% | $444,600 |
| 2019 | $9,297 +3% | $444,600 +0.7% |
| 2018 | $9,022 +0.4% | $441,600 |
| 2017 | $8,987 +4.7% | $441,600 |
| 2016 | $8,585 -3.3% | $441,600 |
| 2015 | $8,880 +4.4% | $441,600 -14.5% |
| 2014 | $8,503 +7.9% | $516,300 |
| 2013 | $7,879 +4% | $516,300 |
| 2012 | $7,579 +2.4% | $516,300 |
| 2011 | $7,404 +1.6% | $516,300 |
| 2010 | $7,290 +9.4% | $516,300 |
| 2009 | $6,666 -0.7% | $516,300 +155% |
| 2008 | $6,713 | $202,500 |
| 2007 | -- | $202,500 |
| 2006 | $6,026 | $202,500 |
| 2004 | -- | $202,500 |
| 2003 | -- | $202,500 |
| 2002 | -- | $202,500 |
| 2001 | -- | $202,500 |
Find assessor info on the county website
Neighborhood: Forked River Beach
Nearby homes
- $777,9004 bd3 ba2k sqft1202 Skimmer Ct, Forked River, NJ 08731Off Market
- $1,235,2005 bd4 ba3.6k sqft1200 Skimmer Ct, Forked River, NJ 08731Off Market
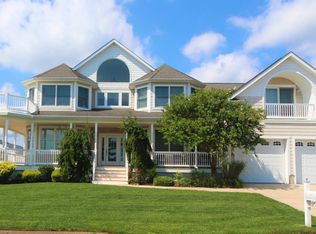
- $775,0003 bd2 ba1.9k sqft1203 Skimmer Ct, Forked River, NJ 08731Sold
- $413,9003 bd3 ba2.3k sqft1211 Skimmer Ct, Forked River, NJ 08731Off Market

- $699,0003 bd2 ba1.5k sqft1210 Orlando Dr, Forked River, NJ 08731Sold
- $1,549,1004 bd3 ba3.2k sqft1210 Skimmer Ct, Forked River, NJ 08731Off Market
- $749,9004 bd2 ba1.5k sqft1212 Skimmer Ct, Forked River, NJ 08731Off Market
- $653,5003 bd2 ba1.4k sqft1211 Penguin Ct, Forked River, NJ 08731Off Market
Nearby schools
GreatSchools rating
- 4/10Forked River Elementary SchoolGrades: 1-5Distance: 2.2 mi
- 5/10Lacey Twp Middle SchoolGrades: 6-8Distance: 3.3 mi
- 4/10Lacey Twp High SchoolGrades: 9-12Distance: 3.3 mi
Schools provided by the listing agent
- District: Lacey Township Public Schools
Source: Bright MLS. This data may not be complete. We recommend contacting the local school district to confirm school assignments for this home.
Get a cash offer in 3 minutes
Find out how much your home could sell for in as little as 3 minutes with a no-obligation cash offer.
Estimated market value
$1,043,900
Get a cash offer in 3 minutes
Find out how much your home could sell for in as little as 3 minutes with a no-obligation cash offer.
Estimated market value
$1,043,900
- New Jersey
- Ocean County
- Forked River
- 08731
- Forked River Beach
- 1201 Skimmer Ct
Nearby cities
Nearby neighborhoods
Nearby zip codes
Other Forked River Topics
