Welcome to 1210 Orlando Drive—an exceptional waterfront retreat where luxury, style, and comfort seamlessly come together. This beautifully updated 3-bedroom, 2-bath Ranch styled home features an open-concept design with luxury vinyl plank flooring throughout the main living areas. The spacious living room flows into a bonus entertainment space complete with a custom bar—ideal for hosting guests and creating lasting memories. The updated kitchen is a true standout, offering modern black appliances, stunning granite countertops, tiled backsplash, a large breakfast island, pantry, and breathtaking views of the Barnegat Bay. Off the Kitchen, is a private office and laundry room. Both full bathrooms have been tastefully updated with high-end finishes, adding to the home’s appeal. Each of the three bedrooms is thoughtfully equipped with ceiling fans and lights, ensuring comfort in every season. Primary bedroom features 3 spacious closets, primary bathroom with tiled stall shower, and access to Garage. Step outside to your private backyard oasis, designed to enhance your waterfront lifestyle. Enjoy the expansive Trex deck that stretches across the backyard as well as paver patio, perfect for outdoor entertaining and relaxation. Unwind in the hot tub, or take in the stunning panoramic water views, ideal for boating or simply enjoying the serene coastal scenery. Home includes a 50-foot vinyl bulkhead, floating dock w/ two boat slips as well as jet ski lift. Plenty of parking with an oversized two car Garage with a circular driveway and additional stone driveway for parking that new boat! Brand-new tankless hot water heater (2025), providing energy efficiency and endless comfort. From the modern kitchen and bathrooms to the impressive outdoor living space, this home has been meticulously updated to offer a luxurious lifestyle by the water and views of the Barnegat Lighthouse! Don’t miss your chance to experience this exquisite coastal gem!
Sold for $699,000
$699,000
1210 Orlando Dr, Forked River, NJ 08731
3beds
1,584sqft
Single Family Residence
Built in 1981
-- sqft lot
$710,800 Zestimate®
$441/sqft
$3,419 Estimated rent
Home value
$710,800
$633,000 - $796,000
$3,419/mo
Zestimate® history
Owner options
List your home for rent
$3,419/mo
Rent Zestimate®
Find your next renter with Zillow Rental Manager. Plus, with online applications, you can quickly screen prospective tenants – for free.
$3,419/mo
Rent Zestimate®
Refinance and save
$4,664/mo
Est. payment
Refinancing to a lower rate could help reduce your monthly payments and save thousands over the life of the loan.
$4,664/mo
Est. payment
Explore your selling options
Work with a Zillow partner agent
Leverage their expertise and Zillow's premium Showcase listings to get your home seen by more buyers.
Get startedList with your own agent
Get your home in front of millions of buyers by listing it on Zillow.
Learn how to do itSell it yourself
Take full control of how buyers see your home on Zillow by listing For Sale by Owner (FSBO).
List your homeWhat's special
Waterfront retreatUpdated kitchenBonus entertainment spaceCircular drivewayJet ski liftModern black appliancesHot tub
Zillow last checked:
Listing updated:
Listed by:
Sal Bua 609-439-8699,
Smires & Associates
Bought with:
NON MEMBER, 0225194075
Non Subscribing Office
Source: Bright MLS,MLS#: NJOC2033114
Facts & features
Interior
Bedrooms & bathrooms
- Bedrooms: 3
- Bathrooms: 2
- Full bathrooms: 2
- Main level bathrooms: 2
- Main level bedrooms: 3
Rooms
- Room types: Living Room, Dining Room, Primary Bedroom, Bedroom 2, Bedroom 3, Kitchen, Laundry, Office, Recreation Room, Bathroom 2, Primary Bathroom
Primary bedroom
- Level: Main
- Area: 240 Square Feet
- Dimensions: 20 x 12
Bedroom 2
- Level: Main
- Area: 187 Square Feet
- Dimensions: 11 x 17
Bedroom 3
- Level: Main
- Area: 120 Square Feet
- Dimensions: 8 x 15
Primary bathroom
- Level: Main
- Area: 40 Square Feet
- Dimensions: 8 x 5
Bathroom 2
- Level: Main
- Area: 40 Square Feet
- Dimensions: 8 x 5
Dining room
- Level: Main
- Area: 88 Square Feet
- Dimensions: 11 x 8
Kitchen
- Level: Main
- Area: 132 Square Feet
- Dimensions: 11 x 12
Laundry
- Level: Main
- Area: 42 Square Feet
- Dimensions: 7 x 6
Living room
- Level: Main
- Area: 252 Square Feet
- Dimensions: 14 x 18
Office
- Level: Main
- Area: 80 Square Feet
- Dimensions: 10 x 8
Recreation room
- Level: Main
- Area: 120 Square Feet
- Dimensions: 10 x 12
Heating
- Forced Air, Electric, Natural Gas
Cooling
- Central Air, Electric
Appliances
- Included: Microwave, Dishwasher, Dryer, Cooktop, Washer, Refrigerator, Tankless Water Heater
- Laundry: Main Level, Dryer In Unit, Washer In Unit, Laundry Room
Features
- Combination Kitchen/Dining, Open Floorplan, Eat-in Kitchen, Primary Bath(s)
- Flooring: Luxury Vinyl, Tile/Brick
- Doors: Sliding Glass
- Has basement: No
- Number of fireplaces: 1
- Fireplace features: Gas/Propane
Interior area
- Total structure area: 1,584
- Total interior livable area: 1,584 sqft
- Finished area above ground: 1,584
- Finished area below ground: 0
Property
Parking
- Total spaces: 8
- Parking features: Garage Faces Side, Inside Entrance, Circular Driveway, Driveway, Attached, On Street
- Attached garage spaces: 2
- Uncovered spaces: 6
Accessibility
- Accessibility features: 2+ Access Exits
Features
- Levels: One
- Stories: 1
- Patio & porch: Patio, Deck
- Exterior features: Awning(s)
- Pool features: None
- Has view: Yes
- View description: Bay, Water
- Has water view: Yes
- Water view: Bay,Water
- Waterfront features: Bayfront, Bay
- Frontage length: Water Frontage Ft: 50
Lot
- Dimensions: 150.00 x 0.00
- Features: Corner Lot
Details
- Additional structures: Above Grade, Below Grade, Outbuilding
- Parcel number: 1300101 1200129
- Zoning: R75
- Special conditions: Standard
Construction
Type & style
- Home type: SingleFamily
- Architectural style: Ranch/Rambler
- Property subtype: Single Family Residence
Materials
- Vinyl Siding
- Foundation: Slab
- Roof: Asphalt,Shingle
Condition
- Excellent
- New construction: No
- Year built: 1981
Utilities & green energy
- Sewer: Public Sewer
- Water: Public, Well
Community & HOA
Community
- Subdivision: Bayside Beach
HOA
- Has HOA: No
Location
- Region: Forked River
- Municipality: LACEY TWP
Financial & listing details
- Price per square foot: $441/sqft
- Tax assessed value: $373,300
- Annual tax amount: $9,459
- Date on market: 4/9/2025
- Listing agreement: Exclusive Right To Sell
- Listing terms: Cash,Conventional,FHA,VA Loan
- Inclusions: Refrigerator, Dishwasher, Stove, Microwave, Washer / Dryer, Hot Tub In As-is Condition, Shed
- Ownership: Fee Simple
Price history
| Date | Event | Price |
|---|---|---|
| 6/27/2025 | Sold | $699,000$441/sqft |
Source:  Bright MLS #NJOC2033114 Report a problem Bright MLS #NJOC2033114 Report a problem | ||
| 4/18/2025 | Pending sale | $699,000$441/sqft |
Source: Bright MLS #NJOC2033114 Report a problem | ||
| 4/17/2025 | Contingent | $699,000$441/sqft |
Source: Bright MLS #NJOC2033114 Report a problem | ||
| 4/9/2025 | Listed for sale | $699,000+77%$441/sqft |
Source: Bright MLS #NJOC2033114 Report a problem | ||
| 3/24/2021 | Listing removed | -- |
Source: Owner Report a problem | ||
| 7/29/2019 | Sold | $394,900$249/sqft |
Source: Public Record Report a problem | ||
| 5/19/2019 | Pending sale | $394,900$249/sqft |
Source: Owner Report a problem | ||
| 4/26/2019 | Price change | $394,900-1.3%$249/sqft |
Source: Owner Report a problem | ||
| 3/2/2019 | Listed for sale | $399,999-5.9%$253/sqft |
Source: Owner Report a problem | ||
| 12/20/2005 | Sold | $425,000+46%$268/sqft |
Source: Public Record Report a problem | ||
| 8/30/2002 | Sold | $291,000+81.9%$184/sqft |
Source: Public Record Report a problem | ||
| 6/2/1997 | Sold | $160,000$101/sqft |
Source: Public Record Report a problem | ||
Public tax history
| Year | Property taxes | Tax assessment |
|---|---|---|
| 2023 | $8,448 +1.7% | $373,300 |
| 2022 | $8,306 | $373,300 |
| 2021 | $8,306 +5.2% | $373,300 |
| 2020 | $7,899 +1.2% | $373,300 |
| 2019 | $7,806 +2.3% | $373,300 |
| 2018 | $7,627 +0.4% | $373,300 |
| 2017 | $7,597 +4.7% | $373,300 |
| 2016 | $7,257 +20.5% | $373,300 |
| 2015 | $6,020 +4.4% | $373,300 +6.7% |
| 2014 | $5,765 -0.6% | $350,000 |
| 2013 | $5,799 -8.9% | $350,000 -19.3% |
| 2012 | $6,367 +2.4% | $433,700 |
| 2011 | $6,219 +2.4% | $433,700 +0.8% |
| 2010 | $6,074 +8% | $430,200 |
| 2009 | $5,626 -0.7% | $430,200 +151.7% |
| 2008 | $5,665 | $170,900 |
| 2007 | -- | $170,900 |
| 2006 | $5,086 | $170,900 |
| 2004 | -- | $170,900 |
| 2003 | -- | $170,900 |
| 2002 | -- | $170,900 |
| 2001 | -- | $170,900 |
Find assessor info on the county website
Neighborhood: Forked River Beach
Nearby homes
- $1,227,7005 bd4 ba3.6k sqft1200 Skimmer Ct, Forked River, NJ 08731Off Market
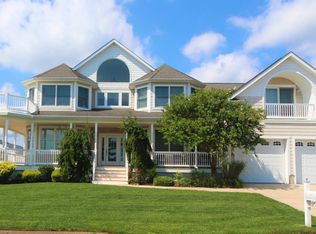
- $643,6003 bd2 ba1.7k sqft1208 Orlando Dr, Forked River, NJ 08731Off Market
- $1,040,0003 bd3 ba2.3k sqft1201 Skimmer Ct, Forked River, NJ 08731Sold

- $518,9002 bd1 ba1k sqft1212 Penguin Ct, Forked River, NJ 08731Off Market
- $742,4004 bd2 ba1.5k sqft1212 Skimmer Ct, Forked River, NJ 08731Off Market
- $644,4003 bd2 ba1.4k sqft1211 Penguin Ct, Forked River, NJ 08731Off Market
- $770,3004 bd3 ba2k sqft1202 Skimmer Ct, Forked River, NJ 08731Off Market
- $705,0004 bd2 ba1.8k sqft1212 Orlando Dr, Forked River, NJ 08731Off Market
Nearby schools
GreatSchools rating
- 4/10Forked River Elementary SchoolGrades: 1-5Distance: 2.2 mi
- 5/10Lacey Twp Middle SchoolGrades: 6-8Distance: 3.3 mi
- 4/10Lacey Twp High SchoolGrades: 9-12Distance: 3.4 mi
Schools provided by the listing agent
- Elementary: Forked River E.s.
- Middle: Lacey Township M.s.
- High: Lacey Township H.s.
- District: Lacey Township Public Schools
Source: Bright MLS. This data may not be complete. We recommend contacting the local school district to confirm school assignments for this home.
Get a cash offer in 3 minutes
Find out how much your home could sell for in as little as 3 minutes with a no-obligation cash offer.
Estimated market value
$710,800
Get a cash offer in 3 minutes
Find out how much your home could sell for in as little as 3 minutes with a no-obligation cash offer.
Estimated market value
$710,800
- New Jersey
- Ocean County
- Forked River
- 08731
- Forked River Beach
- 1210 Orlando Dr
Nearby cities
Nearby neighborhoods
Nearby zip codes
Other Forked River Topics
