Under Construction. Stunning architectural masterpiece by renowned builder LUIH Homes, perfectly positioned in the highly sought-after Audubon Park neighborhood. This exceptional residence spans nearly 3,800 square feet of expertly designed living space, set on a generous 0.26-acre lot. From the moment you arrive, the home commands attention with a bold double-door entry and striking curb appeal that reflects the refined design within. Inside, soaring ceilings and expansive windows flood the home with natural light, highlighting the exquisite, engineered hardwood flooring, custom millwork, and refined architectural details that elevate every space. At the heart of the home, the gourmet kitchen showcases sleek quartz countertops, a full suite of premium Thermador appliances, custom cabinetry, and a large waterfall island that serves as a focal point for gatherings. A spacious walk-in butler’s pantry offers additional prep space, storage, and convenience, designed to meet the needs of a true culinary enthusiast. The adjacent dining and living areas open through large glass sliders to the outdoor oasis, creating the perfect setting for indoor-outdoor living. The luxurious primary suite is thoughtfully designed for relaxation and privacy, featuring oversized his-and-hers walk-in closets and a spa-like en-suite bath complete with a soaking tub, large walk-in shower, and dual vanities framed by designer lighting and finishes. Step outside to an entertainer’s dream backyard, a resort-inspired retreat with a sparkling custom pool, expansive paver patio, and a fully equipped summer kitchen under a covered lanai. Every element of this home has been thoughtfully selected to offer a lifestyle defined by luxury, sophistication, and modern elegance all within one of Orlando’s most cherished communities known for its walkability, vibrant dining scene, and top-rated schools. Located just minutes from East End Market, Baldwin Parks Shopping & Dining, and Orlando Fashion Square Mall, you are truly in the heart of it all.
Sold for $1,700,000
$1,700,000
1201 TANAGER DRIVE, ORLANDO, FL 32803
5beds
3,723sqft
Single Family Residence
Built in 2026
0.25 Acres Lot
$1,702,500 Zestimate®
$457/sqft
$5,605 Estimated rent
Home value
$1,702,500
$1.57M - $1.86M
$5,605/mo
Zestimate® history
Owner options
List your home for rent
$5,605/mo
Rent Zestimate®
Find your next renter with Zillow Rental Manager. Plus, with online applications, you can quickly screen prospective tenants – for free.
$5,605/mo
Rent Zestimate®
Refinance and save
$12,314/mo
Est. payment
Refinancing to a lower rate could help reduce your monthly payments and save thousands over the life of the loan.
$12,314/mo
Est. payment
Explore your selling options
Work with a Zillow partner agent
Leverage their expertise and Zillow's premium Showcase listings to get your home seen by more buyers.
Get startedList with your own agent
Get your home in front of millions of buyers by listing it on Zillow.
Learn how to do itSell it yourself
Take full control of how buyers see your home on Zillow by listing For Sale by Owner (FSBO).
List your homeWhat's special
Zillow last checked:
Listing updated:
Listed by:
Christopher Christensen 407-312-8003,
ONE LUXURY INTERNATIONAL LLC 407-312-8003,
Jane Peterson 952-220-0799,
ONE LUXURY INTERNATIONAL LLC
Bought with:
Katie Morrison, 571804
KELLER WILLIAMS HERITAGE REALTY
Source: Stellar MLS,MLS#: O6392158 Originating MLS: Orlando Regional
Originating MLS: Orlando Regional
Facts & features
Interior
Bedrooms & bathrooms
- Bedrooms: 5
- Bathrooms: 4
- Full bathrooms: 4
Primary bedroom
- Features: Walk-In Closet(s)
- Level: First
- Area: 320 Square Feet
- Dimensions: 16x20
Bedroom 2
- Features: Built-in Closet
- Level: Second
- Area: 182 Square Feet
- Dimensions: 13x14
Bedroom 3
- Features: Built-in Closet
- Level: Second
- Area: 169 Square Feet
- Dimensions: 13x13
Bedroom 4
- Features: Walk-In Closet(s)
- Level: Second
- Area: 169 Square Feet
- Dimensions: 13x13
Dining room
- Level: First
- Area: 270 Square Feet
- Dimensions: 15x18
Kitchen
- Level: First
- Area: 270 Square Feet
- Dimensions: 15x18
Living room
- Level: First
- Area: 270 Square Feet
- Dimensions: 15x18
Loft
- Level: Second
- Area: 110 Square Feet
- Dimensions: 10x11
Office
- Features: Built-in Closet
- Level: First
- Area: 169 Square Feet
- Dimensions: 13x13
Heating
- Central
Cooling
- Central Air
Appliances
- Included: Oven, Dishwasher, Microwave, Range, Range Hood, Refrigerator
- Laundry: Laundry Room
Features
- High Ceilings, Kitchen/Family Room Combo, Open Floorplan, Solid Surface Counters, Walk-In Closet(s)
- Flooring: Engineered Hardwood, Porcelain Tile
- Doors: Outdoor Kitchen
- Has fireplace: Yes
- Fireplace features: Living Room
Interior area
- Total structure area: 4,879
- Total interior livable area: 3,723 sqft
Property
Parking
- Total spaces: 2
- Parking features: Garage - Attached
- Attached garage spaces: 2
Features
- Levels: Two
- Stories: 2
- Exterior features: Irrigation System, Lighting, Outdoor Kitchen
- Has private pool: Yes
- Pool features: Gunite, In Ground
Lot
- Size: 0.25 Acres
Details
- Parcel number: 192230032411190
- Zoning: R-1A
- Special conditions: None
Construction
Type & style
- Home type: SingleFamily
- Property subtype: Single Family Residence
Materials
- Block, Stucco
- Foundation: Slab
- Roof: Metal,Shingle
Condition
- Completed
- New construction: Yes
- Year built: 2026
Details
- Builder model: Tanager
- Builder name: LUIH
Utilities & green energy
- Sewer: Public Sewer
- Water: Public
- Utilities for property: Cable Connected, Electricity Connected, Sewer Connected, Water Connected
Community & HOA
Community
- Pet fee: $0 monthly
- Subdivision: AUDUBON PARK TANAGER SEC
HOA
- Has HOA: No
Location
- Region: Orlando
Financial & listing details
- Price per square foot: $457/sqft
- Tax assessed value: $382,442
- Annual tax amount: $7,296
- Date on market: 3/19/2026
- Ownership: Fee Simple
- Total actual rent: 0
- Electric utility on property: Yes
- Road surface type: Asphalt
Price history
| Date | Event | Price |
|---|---|---|
| 3/26/2026 | Sold | $1,700,000-5.6%$457/sqft |
Source:  Stellar MLS #O6392158 Report a problem Stellar MLS #O6392158 Report a problem | ||
| 3/19/2026 | Pending sale | $1,800,000$483/sqft |
Source: Stellar MLS #O6392158 Report a problem | ||
| 11/23/2025 | Listing removed | $1,800,000$483/sqft |
Source: Stellar MLS #O6330931 Report a problem | ||
| 8/1/2025 | Listed for sale | $1,800,000+320.6%$483/sqft |
Source: Stellar MLS #O6330931 Report a problem | ||
| 8/26/2024 | Sold | $428,000$115/sqft |
Source: Stellar MLS #O6223737 Report a problem | ||
| 7/26/2024 | Pending sale | $428,000$115/sqft |
Source: Stellar MLS #O6223737 Report a problem | ||
| 7/24/2024 | Listed for sale | $428,000$115/sqft |
Source: Stellar MLS #O6223737 Report a problem | ||
Public tax history
| Year | Property taxes | Tax assessment |
|---|---|---|
| 2024 | $2,059 +7.6% | $143,645 +3% |
| 2023 | $1,914 +3.6% | $139,461 +3% |
| 2022 | $1,847 +2.2% | $135,399 +3% |
| 2021 | $1,806 +1.1% | $131,455 +1.4% |
| 2020 | $1,786 +1.6% | $129,640 +2.3% |
| 2019 | $1,759 +1.4% | $126,725 +1.9% |
| 2018 | $1,734 | $124,362 -35% |
| 2017 | $1,734 +1.8% | $191,309 +2.6% |
| 2016 | $1,703 +0.9% | $186,426 +9.6% |
| 2015 | $1,689 -1.7% | $170,104 +36% |
| 2014 | $1,717 +6.9% | $125,079 +8% |
| 2013 | $1,607 0% | $115,793 +0.5% |
| 2012 | $1,607 -6.3% | $115,261 -4.4% |
| 2011 | $1,715 -1.6% | $120,533 -3.6% |
| 2010 | $1,744 | $125,048 -11.9% |
| 2009 | -- | $141,922 -28.1% |
| 2008 | $1,913 -5.2% | $197,503 -10.2% |
| 2007 | $2,018 -5% | $220,014 +5.4% |
| 2006 | $2,124 +0.6% | $208,771 +37.8% |
| 2005 | $2,112 +5.6% | $151,523 +22.5% |
| 2004 | $1,999 -19.5% | $123,712 +1% |
| 2003 | $2,483 +14% | $122,533 +14.5% |
| 2002 | $2,178 +3.1% | $107,055 +6.1% |
| 2001 | $2,112 +23.1% | $100,856 +27.5% |
| 2000 | $1,716 | $79,132 |
Find assessor info on the county website
Neighborhood: Audubon Park
Nearby homes
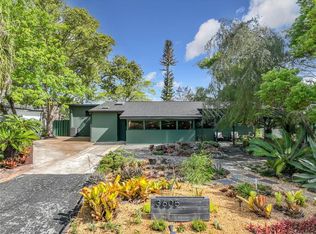
- $720,0004 bd2 ba1.5k sqft3605 Chelsea St, Orlando, FL 32803Sold
- $433,4002 bd1 ba1k sqft1211 Tanager Dr, Orlando, FL 32803Off Market
- $678,3003 bd2 ba2k sqft3600 Chelsea St, Orlando, FL 32803Off Market
- $422,1003 bd1 ba1k sqft3606 Chelsea St, Orlando, FL 32803Off Market
- $1,225,0004 bd4 ba3.3k sqft3611 Chelsea St, Orlando, FL 32803Sold
- $469,5003 bd1 ba1.2k sqft1215 Tanager Dr, Orlando, FL 32803Off Market
- $961,3003 bd1 ba1k sqft3610 Chelsea St, Orlando, FL 32803Off Market
- $618,6004 bd2 ba1.4k sqft3510 Chelsea St, Orlando, FL 32803Off Market
Nearby schools
GreatSchools rating
- 10/10AUDUBON PARK SCHOOLGrades: PK-8Distance: 0.5 mi
- 7/10Winter Park High SchoolGrades: 9-12Distance: 1.8 mi
Schools provided by the listing agent
- Elementary: Audubon Park K8
- Middle: Horizon West Middle School
- High: Winter Park High
Source: Stellar MLS. This data may not be complete. We recommend contacting the local school district to confirm school assignments for this home.
Get a cash offer in 3 minutes
Find out how much your home could sell for in as little as 3 minutes with a no-obligation cash offer.
Estimated market value
$1,702,500
Get a cash offer in 3 minutes
Find out how much your home could sell for in as little as 3 minutes with a no-obligation cash offer.
Estimated market value
$1,702,500
- Florida
- Orange County
- Orlando
- 32803
- Audubon Park
- 1201 TANAGER DRIVE
Nearby cities
Nearby neighborhoods
Nearby zip codes
Other Orlando Topics
