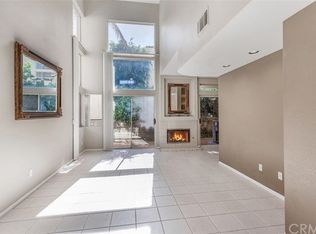
Positioned in the sought-after Vilamoura community of Rancho San Clemente, 1201 Via Presa offers a rare blend of privacy, natural light, and effortless coastal living. This two-story end-unit townhome spans approximately 1,847 square feet with three bedrooms and two and a half bathrooms, featuring only one shared wall and no neighbors above or below. Dramatic ceilings and expansive windows create an airy, open feel throughout the main living areas, where a dual-sided fireplace adds warmth and character between the living and dining spaces. The kitchen has been tastefully updated with granite countertops, upgraded cabinetry, a center island, and direct access to a private patio—perfect for casual outdoor dining or entertaining. Upstairs, the primary suite serves as a comfortable retreat with vaulted ceilings, its own fireplace, a private balcony, and an updated ensuite bath, while two additional bedrooms offer flexibility for guests, a home office, or growing needs. A secluded outdoor patio surrounded by mature landscaping enhances the home’s sense of privacy, and additional features include interior laundry, a direct-access two-car garage, and access to Vilamoura’s pool, spa, and BBQ amenities, all conveniently located near local parks, scenic trails, shopping, dining, and San Clemente’s well-known beaches.
Sold for $1,060,000
Zillow last checked:
Listing updated:
Bought with:
David Redderson, DRE #01423207
HomeSmart, Evergreen Realty
Source: CRMLS,MLS#: OC26079119 Originating MLS: California Regional MLS
Originating MLS: California Regional MLSPrice history
| Date | Event | Price |
|---|---|---|
| 8/3/2026 | Sold | $1,060,000-3.5%$574/sqft |
Source:  CRMLS #OC26079119 Report a problem CRMLS #OC26079119 Report a problem | ||
| 7/7/2026 | Pending sale | $1,099,000$595/sqft |
Source: CRMLS #OC26079119 Report a problem | ||
| 6/17/2026 | Contingent | $1,099,000$595/sqft |
Source: CRMLS #OC26079119 Report a problem | ||
| 5/27/2026 | Price change | $1,099,000-6.9%$595/sqft |
Source: CRMLS #OC26079119 Report a problem | ||
| 4/22/2026 | Listed for sale | $1,179,900+7.4%$639/sqft |
Source: CRMLS #OC26079119 Report a problem | ||
| 9/30/2024 | Sold | $1,099,000$595/sqft |
Source: CRMLS #OC24188092 Report a problem | ||
| 9/10/2024 | Contingent | $1,099,000+354.1%$595/sqft |
Source: CRMLS #OC24188092 Report a problem | ||
| 8/26/2024 | Listing removed | -- |
Source: CRMLS #OC24171222 Report a problem | ||
| 8/19/2024 | Listed for rent | $4,500+34.3%$2/sqft |
Source: CRMLS #OC24171222 Report a problem | ||
| 12/18/2020 | Listing removed | $3,350$2/sqft |
Source: Conrad Realtors Inc #OC20252491 Report a problem | ||
| 12/12/2020 | Listed for rent | $3,350$2/sqft |
Source: Conrad Realtors Inc #OC20252491 Report a problem | ||
| 6/9/2017 | Listing removed | $3,350$2/sqft |
Source: C-21 OMA Property Management #OC17083031 Report a problem | ||
| 5/13/2017 | Price change | $3,350-4.3%$2/sqft |
Source: C-21 OMA Property Management #OC17083031 Report a problem | ||
| 4/18/2017 | Listed for rent | $3,500$2/sqft |
Source: C21 OMA Property Management Report a problem | ||
| 7/1/1998 | Sold | $242,000+30.1%$131/sqft |
Source: Public Record Report a problem | ||
| 6/27/1995 | Sold | $186,000$101/sqft |
Source: Public Record Report a problem | ||
Nearby homes


Get a cash offer in 3 minutes
Find out how much your home could sell for in as little as 3 minutes with a no-obligation cash offer.
Estimated market value
$1,061,500
