Skip main navigation
Sold for $1,275,000
  • Listed by: Distinctive Coast Properties • Lisa Adams • Contact: 949-338-2694
    Bought with: Coldwell Banker Realty
    $1,275,000

    1225 Via Presa, San Clemente, CA 92672

    3beds
    1,847sqft
    Condominium
    Built in 1994
    -- sqft lot
    $1,281,100 Zestimate®
    $690/sqft
    $6,794 Estimated rent

    Home value

    $1,281,100

    $1.18M - $1.40M

    $6,794/mo

    Zestimate® history
    Loading
    Loading...

    Owner options

    List your home for rent

    $6,794/mo

    Rent Zestimate®

    Find your next renter with Zillow Rental Manager. Plus, with online applications, you can quickly screen prospective tenants – for free.

    Learn more

    $6,794/mo

    Rent Zestimate®

    Refinance and save

    $8,385/mo

    Est. payment

    Refinancing to a lower rate could help reduce your monthly payments and save thousands over the life of the loan.

    See today's rates

    $8,385/mo

    Est. payment

    Explore your selling options

    Work with a Zillow partner agent

    Leverage their expertise and Zillow's premium Showcase listings to get your home seen by more buyers.

    Get started

    List with your own agent

    Get your home in front of millions of buyers by listing it on Zillow.

    Learn how to do it

    Sell it yourself

    Take full control of how buyers see your home on Zillow by listing For Sale by Owner (FSBO).

    List your home

    What's special

    Private balconyMurphy bedBeautifully landscaped hillsidesGourmet-style kitchenLarge picture windowsSoaring ceilingsQuartz countertops
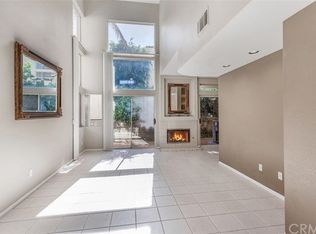
    It's time to treat yourself to this jaw dropping sophisticated and modern retreat! This end-unit with a wrap-around private yard is proof that you really can have it all. Peacefully set within the “Vilamoura” neighborhood, this haven welcomes you to a sun-soaked interior enhanced by natural hues, soaring ceilings, and a combination of easy-care tile and wood-like luxury vinyl flooring. Enter the vibrant, welcoming foyer where you can cordially receive guests, greeted by large picture windows framing the delightful outdoor views. Nothing compares to the living room's inviting atmosphere with open site lines. The adjacent gourmet-style kitchen is filled with top-notch stainless appliances, gorgeous white cabinetry, quartz countertops extending across the island with bar seating and is flanked by the dining area where you will host memorable occasions adorned with a floor-to-ceiling mirrored wall and live edge wood floating shelves. Comfort is yours in the three versatile retreats on the upper level, one of which has a convenient Murphy bed, which also transitions into a desk, which is the perfect home office arrangement. Pamper yourself in the generous primary suite featuring a private balcony, fireplace, an oversized closet with custom built-ins, and a luxurious ensuite with dual vanities, and walk-in shower. Pass through large glass sliders to unwind in seclusion on the wraparound patio where you can enjoy weekend BBQs surrounded by beautifully landscaped hillsides! The direct access 2 car garage offers epoxy flooring and a plethora of built-in storage and overhead storage. EVERYTHING in this home has either been replaced | upgraded | remodeled: HVAC System - Windows - Doors - Bathrooms - Kitchen - Flooring - Staircase - Window Treatments - Exterior Drip System - Garage Storage. In addition, "Vilamoura" amenities included a swimming pool with ocean views, jacuzzi, and BBQ area. This stunning home is conveniently located to shopping, restaurants, hiking trails, and schools. Don't delay in viewing this home before it passes you by!

    Zillow last checked:

    Listing updated:

    Listed by:

    Lisa Adams DRE #01302910 949-338-2694,

    Distinctive Coast Properties

    Bought with:

    Liana Norman, DRE #01054256

    Coldwell Banker Realty

    Source: CRMLS,MLS#: OC25093468MLS LogoOriginating MLS: California Regional MLS

    Facts & features

    Interior

    Bedrooms & bathrooms
    • Bedrooms: 3
    • Bathrooms: 3
    • Full bathrooms: 2
    • 1/2 bathrooms: 1
    • Main level bathrooms: 1
    Rooms
    • Room types: Bedroom, Entry/Foyer, Kitchen, Laundry, Living Room, Primary Bathroom, Primary Bedroom, Other
    Primary bedroom
    • Features: Primary Suite
    Bedroom
    • Features: All Bedrooms Up
    Bathroom
    • Features: Bathtub, Dual Sinks, Enclosed Toilet, Remodeled, Separate Shower, Tub Shower, Upgraded, Vanity, Walk-In Shower
    Kitchen
    • Features: Remodeled, Updated Kitchen
    Other
    • Features: Walk-In Closet(s)
    Heating
    • Central, Forced Air
    Cooling
    • Central Air
    Appliances
    • Included: Dishwasher, Disposal, Microwave, Refrigerator, Dryer, Washer
    • Laundry: Inside, Laundry Room
    Features
    • Built-in Features, Balcony, Breakfast Area, Ceiling Fan(s), Crown Molding, Cathedral Ceiling(s), Eat-in Kitchen, High Ceilings, Open Floorplan, Pull Down Attic Stairs, Quartz Counters, Recessed Lighting, Storage, Two Story Ceilings, Unfurnished, All Bedrooms Up, Primary Suite, Walk-In Closet(s)
    • Flooring: Tile, Vinyl
    • Doors: Double Door Entry, Sliding Doors
    • Windows: Custom Covering(s), Double Pane Windows, Plantation Shutters
    • Has fireplace: Yes
    • Fireplace features: Gas, Gas Starter, Primary Bedroom
    • Common walls with other units/homes: 1 Common Wall
    Interior area
    • Total interior livable area: 1,847 sqft

    Property

    Parking
    • Total spaces: 2
    • Parking features: Concrete, Door-Multi, Direct Access, Garage, Garage Door Opener, Side By Side
    • Attached garage spaces: 2
    Accessibility
    • Accessibility features: None
    Features
    • Levels: Two
    • Stories: 2
    • Entry location: 1
    • Patio & porch: Concrete, Enclosed, Open, Patio, Wrap Around
    • Exterior features: Rain Gutters
    • Pool features: Community, Heated, In Ground, Association
    • Has spa: Yes
    • Spa features: Association, In Ground, Private
    • Fencing: Wood
    • Has view: Yes
    • View description: Hills, Neighborhood
    Lot
    • Size: 4.3 Acres
    • Features: Cul-De-Sac, Drip Irrigation/Bubblers, Secluded, Street Level
    Details
    • Parcel number: 93357266
    • Special conditions: Standard

    Construction

    Type & style
    • Home type: Condo
    • Architectural style: Mediterranean
    • Property subtype: Condominium
    • Attached to another structure: Yes
    Materials
    • Stucco
    • Foundation: Slab
    • Roof: Spanish Tile
    Condition
    • Turnkey
    • New construction: No
    • Year built: 1994

    Utilities & green energy

    • Sewer: Public Sewer
    • Water: Public
    • Utilities for property: Natural Gas Connected, Sewer Connected, Water Connected

    Community & HOA

    Community
    • Features: Biking, Curbs, Gutter(s), Hiking, Park, Street Lights, Sidewalks, Pool
    • Security: Carbon Monoxide Detector(s), Fire Sprinkler System, Smoke Detector(s)
    • Subdivision: Vilamoura (Vmo)
    HOA
    • Has HOA: Yes
    • Amenities included: Maintenance Grounds, Management, Maintenance Front Yard, Outdoor Cooking Area, Picnic Area, Pool, Spa/Hot Tub, Trash
    • HOA fee: $454 monthly
    • HOA name: Vilamoura
    • HOA phone: 949-833-2600
    • Second HOA fee: $163 quarterly
    • Second HOA name: Rancho San Clemente
    • Second HOA phone: 949-833-2600
    Location
    • Region: San Clemente

    Financial & listing details

    • Price per square foot: $690/sqft
    • Tax assessed value: $1,045,289
    • Annual tax amount: $10,488
    • Date on market: 5/9/2025
    • Cumulative days on market: 29 days
    • Listing terms: Cash,Cash to New Loan,Conventional,1031 Exchange,VA Loan
    • Inclusions: Larry Beard Artwork in Living Room | Washer | Dryer | Kitchen Refrigerator | RING Doorbell
    • Exclusions: Buddha Statue in Backyard | Water Machine Under Kitchen Sink | EV Charger

    Price history

    DateEventPrice
    7/8/2025Sold$1,275,000-1.5%$690/sqft
    Source: CRMLS #OC25093468 Report a problem
    6/24/2025Pending sale$1,295,000$701/sqft
    Source: CRMLS #OC25093468 Report a problem
    6/7/2025Contingent$1,295,000$701/sqft
    Source: CRMLS #OC25093468 Report a problem
    5/30/2025Listed for sale$1,295,000$701/sqft
    Source: CRMLS #OC25093468 Report a problem
    5/15/2025Contingent$1,295,000$701/sqft
    Source: CRMLS #OC25093468 Report a problem
    5/9/2025Listed for sale$1,295,000+31.5%$701/sqft
    Source: CRMLS #OC25093468 Report a problem
    5/20/2022Sold$985,000-1%$533/sqft
    Source: Public Record Report a problem
    4/20/2022Pending sale$995,000$539/sqft
    Source: CRMLS #OC22002175 Report a problem
    4/12/2022Listed for sale$995,000+21.3%$539/sqft
    Source: CRMLS #OC22002175 Report a problem
    2/3/2021Sold$820,000-3.5%$444/sqft
    Source: Public Record Report a problem
    1/20/2021Contingent$850,000$460/sqft
    Source: Local MLS #OC20257837 Report a problem
    1/20/2021Pending sale$850,000$460/sqft
    Source: First Team Real Estate #OC20257837 Report a problem
    12/19/2020Listed for sale$850,000+314.6%$460/sqft
    Source: First Team Real Estate #OC20257837 Report a problem
    12/22/1994Sold$205,000$111/sqft
    Source: Public Record Report a problem

    Public tax history

    YearProperty taxesTax assessment
    2025$10,488 +1.7%$1,045,289 +2%
    2024$10,312 +2.2%$1,024,794 +2%
    2023$10,092 +19.2%$1,004,700 +20.1%
    2022$8,468 -14.6%$836,400 +162.9%
    2021$9,921 +217.1%$318,091 +1%
    2020$3,129 $314,830 +2%
    2019$3,129 +2%$308,657 +2%
    2018$3,066 +4.1%$302,605 +2%
    2017$2,946 $296,672 +2%
    2016$2,946 +2%$290,855 +1.5%
    2015$2,889 +3.6%$286,487 +2%
    2014$2,788 $280,876 +0.5%
    2013-- $279,607 +2%
    2012-- $274,125 +2%
    2011-- $268,750 +0.8%
    2010-- $266,742 -0.2%
    2009-- $267,377 +2%
    2008-- $262,135 +2%
    2007-- $256,996 +2%
    2006-- $251,957 +2%
    2005-- $247,017 +2%
    2004-- $242,174 +1.9%
    2003-- $237,736 +2%
    2002-- $233,075 +2%
    2001$2,434 +1.6%$228,505 +2%
    2000$2,396 $224,025
    Find assessor info on the county website

    Neighborhood: 92672

    Nearby schools

    GreatSchools rating
    Schools provided by the listing agent
    • Elementary: Lobo
    • Middle: Shorecliff
    • High: San Clemente

    Source: CRMLS. This data may not be complete. We recommend contacting the local school district to confirm school assignments for this home.

    Get a cash offer in 3 minutes
    Find out how much your home could sell for in as little as 3 minutes with a no-obligation cash offer.
    Estimated market value
    $1,281,100
    Get a cash offer in 3 minutes
    Find out how much your home could sell for in as little as 3 minutes with a no-obligation cash offer.
    Estimated market value
    $1,281,100