They say great things come in threes, but in this case, the luck just keeps on doubling down. Three bedrooms, three bathrooms, three balconies, and, wait for itthree parking spaces! You'll feel like the luckiest person in the world the moment you step into this magnificent corner unit in prime Glendale. Every morning here feels like a beautiful dream you never have to wake up from. Imagine stretching out in your oversized primary suite, then heading downstairs to make your morning coffee in a large, well-appointed kitchen. The best part? Taking that first sip on your corner patio while you soak up the California sunlight. When the weekend hits, you can leave the car keys behind. Everything you need is within a few delightful blocks, whether you're grabbing groceries, meeting friends at a local breakfast spot, or popping over for a scoop at Baskin-Robbins. This home truly checks every box on the list: the privacy of only one shared wall, plenty of outdoor space, an in-unit washer and dryer, secure underground parking, and newer appliances throughout. It's the lifestyle you've been waiting for! Don't miss out on this TH-style condo!
Sold for $815,000
$815,000
1201 Viola Ave APT 113, Glendale, CA 91202
3beds
1,432sqft
Residential, Townhouse, Condominium
Built in 2002
0.38 Acres Lot
$820,400 Zestimate®
$569/sqft
$4,070 Estimated rent
Home value
$820,400
$779,000 - $861,000
$4,070/mo
Zestimate® history
Owner options
List your home for rent
$4,070/mo
Rent Zestimate®
Find your next renter with Zillow Rental Manager. Plus, with online applications, you can quickly screen prospective tenants – for free.
$4,070/mo
Rent Zestimate®
Refinance and save
$5,620/mo
Est. payment
Refinancing to a lower rate could help reduce your monthly payments and save thousands over the life of the loan.
$5,620/mo
Est. payment
Explore your selling options
Work with a Zillow partner agent
Leverage their expertise and Zillow's premium Showcase listings to get your home seen by more buyers.
Get startedList with your own agent
Get your home in front of millions of buyers by listing it on Zillow.
Learn how to do itSell it yourself
Take full control of how buyers see your home on Zillow by listing For Sale by Owner (FSBO).
List your homeWhat's special
Three balconiesOversized primary suiteCorner patioNewer appliances throughoutPlenty of outdoor spaceThree bathroomsThree bedrooms
Zillow last checked:
Listing updated:
Listed by:
Kenya Reeves-Costa DRE # 01734058 323-251-8626,
Compass 626-205-4040
Bought with:
Jane Sha, DRE # 01919568
Berkshire Hathaway HomeServices California Properties
Source: CLAW,MLS#: 26668295
Facts & features
Interior
Bedrooms & bathrooms
- Bedrooms: 3
- Bathrooms: 3
- Full bathrooms: 2
- 1/2 bathrooms: 1
Rooms
- Room types: Living Room, Dining Area, Breakfast Bar
Bedroom
- Level: Upper
Bathroom
- Features: Shower Over Tub
Kitchen
- Features: Open to Family Room, Bar
Heating
- Central
Cooling
- Central Air
Appliances
- Included: Microwave, Gas Cooking Appliances, Range, Oven, Refrigerator, Range/Oven, Dishwasher, Dryer, Washer, Gas Water Heater
- Laundry: In Unit
Features
- Living Room Balcony, Breakfast Counter / Bar, Dining Area
- Flooring: Vinyl, Tile
- Has fireplace: No
- Fireplace features: None
Interior area
- Total structure area: 1,432
- Total interior livable area: 1,432 sqft
Property
Parking
- Total spaces: 3
- Parking features: Community Structure, Gated
- Has garage: Yes
- Covered spaces: 3
Accessibility
- Accessibility features: None
Features
- Levels: Multi/Split
- Entry location: Ground Level w/steps
- Exterior features: Balcony, Living Room Balcony
- Pool features: None
- Spa features: None
- Fencing: None
- Has view: Yes
- View description: None
- Waterfront features: None
Lot
- Size: 0.38 Acres
- Features: Corner Lot
Details
- Parcel number: 5633010107
- Zoning: GLR4YY
- Special conditions: Standard
Construction
Type & style
- Home type: Townhouse
- Architectural style: Contemporary
- Property subtype: Residential, Townhouse, Condominium
- Attached to another structure: Yes
Materials
- Stucco
- Foundation: Slab
- Roof: Flat
Condition
- Year built: 2002
Utilities & green energy
- Sewer: Unknown
- Water: Public
Community & HOA
Community
- Security: Gated, Card/Code Access, Security Lights, Fire and Smoke Detection System
- Subdivision: Wall Street Property Management
HOA
- Has HOA: Yes
- Amenities included: Gated Parking, Controlled Access
- HOA fee: $448 monthly
Location
- Region: Glendale
Financial & listing details
- Price per square foot: $569/sqft
- Tax assessed value: $648,556
- Annual tax amount: $7,220
- Date on market: 3/23/2026
Price history
| Date | Event | Price |
|---|---|---|
| 7/28/2026 | Sold | $815,000-2.9%$569/sqft |
Source:  CLAW #26668295 Report a problem CLAW #26668295 Report a problem | ||
| 5/11/2026 | Contingent | $839,000$586/sqft |
Source: CLAW #26668295 Report a problem | ||
| 3/23/2026 | Listed for sale | $839,000+47.2%$586/sqft |
Source: CLAW #26668295 Report a problem | ||
| 10/6/2017 | Sold | $570,000-0.9%$398/sqft |
Source:  CLAW #17244994 Report a problem CLAW #17244994 Report a problem | ||
| 9/16/2017 | Pending sale | $575,000$402/sqft |
Source: Ivy Realty Co. #17244994 Report a problem | ||
| 8/25/2017 | Listed for sale | $575,000$402/sqft |
Source: Ivy Realty Co. #17244994 Report a problem | ||
| 8/17/2017 | Pending sale | $575,000$402/sqft |
Source: Ivy Realty Co. #17244994 Report a problem | ||
| 8/3/2017 | Price change | $575,000-3.4%$402/sqft |
Source: Ivy Realty Co. #17244994 Report a problem | ||
| 7/6/2017 | Price change | $595,000-0.7%$416/sqft |
Source: Ivy Realty Co. #17244994 Report a problem | ||
| 6/26/2017 | Listed for sale | $599,000$418/sqft |
Source: Ivy Realty Co. #17244994 Report a problem | ||
Public tax history
| Year | Property taxes | Tax assessment |
|---|---|---|
| 2025 | $7,220 +2.3% | $648,556 +2% |
| 2024 | $7,060 +2.3% | $635,840 +2% |
| 2023 | $6,899 +1.8% | $623,374 +2% |
| 2022 | $6,777 +1.8% | $611,152 +2% |
| 2021 | $6,658 +1.5% | $599,170 +1% |
| 2020 | $6,562 | $593,027 +2% |
| 2019 | $6,562 +3.9% | $581,400 +2% |
| 2018 | $6,316 | $570,000 +38.8% |
| 2017 | $6,316 +39.6% | $410,556 +2% |
| 2016 | $4,523 +3.4% | $402,507 +1.5% |
| 2015 | $4,376 +3% | $396,462 +2% |
| 2014 | $4,250 | $388,697 +21.5% |
| 2012 | -- | $320,000 -14% |
| 2011 | -- | $371,917 +0.8% |
| 2010 | -- | $369,138 -0.2% |
| 2009 | -- | $370,016 +2% |
| 2008 | -- | $362,762 +2% |
| 2007 | -- | $355,650 +2% |
| 2006 | -- | $348,678 |
| 2005 | -- | $348,678 +4% |
| 2004 | -- | $335,141 +1.9% |
| 2003 | -- | $329,000 |
Find assessor info on the county website
Neighborhood: Verdugo Viejo
Nearby homes
- $820,1002 bd2 ba1.3k sqft1201 Viola Ave APT 103, Glendale, CA 91202Off Market

- $685,3002 bd3 ba1.1k sqft1201 Viola Ave APT 104, Glendale, CA 91202Off Market
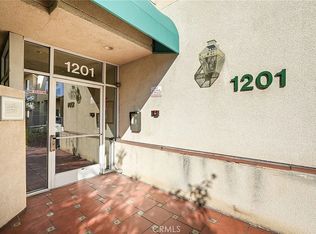
- $795,0002 bd3 ba1.4k sqft1201 Viola Ave APT 106, Glendale, CA 91202Sold

- $879,8003 bd4 ba1.4k sqft1201 Viola Ave APT 101, Glendale, CA 91202Off Market
- $808,2002 bd3 ba1.4k sqft1201 Viola Ave APT 102, Glendale, CA 91202Off Market
- $903,2003 bd4 ba1.4k sqft1201 Viola Ave APT 107, Glendale, CA 91202Off Market
- $860,0003 bd4 ba1.4k sqft1201 Viola Ave APT 105, Glendale, CA 91202Off Market
- $921,5003 bd4 ba1.4k sqft1201 Viola Ave APT 108, Glendale, CA 91202Off Market
Nearby schools
GreatSchools rating
- 9/10Mark Keppel Elementary SchoolGrades: K-5Distance: 0.8 mi
- 7/10Eleanor J. Toll Middle SchoolGrades: 6-8Distance: 0.7 mi
- 7/10Herbert Hoover High SchoolGrades: 9-12Distance: 0.7 mi
Get a cash offer in 3 minutes
Find out how much your home could sell for in as little as 3 minutes with a no-obligation cash offer.
Estimated market value
$820,400
Get a cash offer in 3 minutes
Find out how much your home could sell for in as little as 3 minutes with a no-obligation cash offer.
Estimated market value
$820,400
- California
- Los Angeles County
- Glendale
- 91202
- Verdugo Viejo
- 1201 Viola Ave Apartment 113
Nearby cities
Nearby neighborhoods
Nearby zip codes
Other Glendale Topics
