TONS OF UPDATES!! Back on market due to no fault of Seller.
You wont want to miss this stunning Tudor home on a Premium Ward Parkway Corner Lot. This exquisite Tudor home blends Kansas City's timeless charm with modern conveniences, nestled on a desirable corner lot at Ward Parkway & 71st Terrace. The main level is designed with updates for both grand entertaining and comfortable daily living, featuring a spacious living room with a fireplace, an elegant formal dining room, a cozy sunporch, and a charming breakfast room with illuminated built-ins. The updated kitchen boasts solid surface countertops and stainless steel appliances, while a convenient half bath completes the floor.
Upstairs, the large primary suite offers two closets, including a large walk-in closet with built-ins and a private bath, accompanied by three additional bedrooms and a second full bath. The basement, complete with a second fireplace, can provide the perfect additional living space and plenty of storage space.
A gated drive from Ward Parkway leads to the attached two-car garage and a beautifully professional landscaped backyard with a brick patio and mature trees—an inviting outdoor retreat. Located just minutes from The Plaza, Waldo, Brookside, and Prairie Village, you'll have endless dining, shopping, and entertainment options at your doorstep.
This is a truly special property—don't miss the chance to make it yours!
Sold
Price Unknown
1201 W 71st Ter, Kansas City, MO 64114
4beds
2,089sqft
Single Family Residence
Built in 1930
10,166 Square Feet Lot
$646,200 Zestimate®
$--/sqft
$3,383 Estimated rent
Home value
$646,200
Estimated sales range
Not available
$3,383/mo
Zestimate® history
Owner options
List your home for rent
$3,383/mo
Rent Zestimate®
Find your next renter with Zillow Rental Manager. Plus, with online applications, you can quickly screen prospective tenants – for free.
$3,383/mo
Rent Zestimate®
Refinance and save
Refinancing to a lower rate could help reduce your monthly payments and save thousands over the life of the loan.
Explore your selling options
Work with a Zillow partner agent
Leverage their expertise and Zillow's premium Showcase listings to get your home seen by more buyers.
Get startedList with your own agent
Get your home in front of millions of buyers by listing it on Zillow.
Learn how to do itSell it yourself
Take full control of how buyers see your home on Zillow by listing For Sale by Owner (FSBO).
List your homeWhat's special
Brick patioSolid surface countertopsStunning tudor homeCozy sunporchUpdated kitchenLarge primary suiteStainless steel appliances
Zillow last checked:
Listing updated:
Listed by:
Pam Hatcher 816-665-8990,
Integrity Group Real Estate,
Payton Hatcher 816-582-0712,
Integrity Group Real Estate
Bought with:
Georgiane Hayhow, 2004034084
Seek Real Estate
Source: Heartland MLS as distributed by MLS GRID,MLS#: 2538740
Facts & features
Interior
Bedrooms & bathrooms
- Bedrooms: 4
- Bathrooms: 3
- Full bathrooms: 2
- 1/2 bathrooms: 1
Primary bedroom
- Features: Ceiling Fan(s), Wood Floor
- Level: Second
- Area: 264 Square Feet
- Dimensions: 22 x 12
Bedroom 2
- Features: Wood Floor
- Level: Second
- Area: 160 Square Feet
- Dimensions: 16 x 10
Bedroom 3
- Features: Ceiling Fan(s), Wood Floor
- Level: Second
- Area: 135 Square Feet
- Dimensions: 15 x 9
Bedroom 4
- Features: Wood Floor
- Level: Second
- Area: 104 Square Feet
- Dimensions: 13 x 8
Primary bathroom
- Features: Wood Floor
- Level: Second
- Area: 48 Square Feet
- Dimensions: 8 x 6
Bathroom 1
- Features: Ceramic Tiles, Shower Only
- Level: Second
Breakfast room
- Features: Ceramic Tiles
- Level: First
- Area: 54 Square Feet
- Dimensions: 9 x 6
Dining room
- Features: Wood Floor
- Level: First
- Area: 168 Square Feet
- Dimensions: 14 x 12
Kitchen
- Features: Ceramic Tiles, Pantry
- Level: First
- Area: 132 Square Feet
- Dimensions: 12 x 11
Living room
- Features: Fireplace, Wood Floor
- Level: First
- Area: 264 Square Feet
- Dimensions: 22 x 12
Sun room
- Features: Ceramic Tiles
- Level: First
- Area: 105 Square Feet
- Dimensions: 15 x 7
Heating
- Hot Water
Cooling
- Electric
Appliances
- Included: Dishwasher, Disposal, Microwave, Gas Range, Water Purifier, Water Softener
- Laundry: In Basement
Features
- Ceiling Fan(s), Custom Cabinets, Painted Cabinets, Pantry
- Flooring: Tile, Wood
- Doors: Storm Door(s)
- Windows: Thermal Windows
- Basement: Full,Interior Entry,Unfinished,Stone/Rock
- Number of fireplaces: 2
- Fireplace features: Basement, Living Room
Interior area
- Total structure area: 2,089
- Total interior livable area: 2,089 sqft
- Finished area above ground: 2,089
Property
Parking
- Total spaces: 2
- Parking features: Attached, Garage Faces Rear
- Attached garage spaces: 2
Features
- Patio & porch: Patio
- Fencing: Metal,Privacy
Lot
- Size: 10,166 Square Feet
- Features: City Lot, Corner Lot
Details
- Additional structures: Shed(s)
- Parcel number: 47430020100000000
Construction
Type & style
- Home type: SingleFamily
- Architectural style: Tudor
- Property subtype: Single Family Residence
Materials
- Brick Trim, Stucco
- Roof: Composition
Condition
- Year built: 1930
Utilities & green energy
- Sewer: Public Sewer
- Water: Public
Community & HOA
Community
- Security: Security System, Smoke Detector(s)
- Subdivision: Ward Park
HOA
- Has HOA: No
Location
- Region: Kansas City
Financial & listing details
- Tax assessed value: $376,910
- Annual tax amount: $5,623
- Date on market: 4/25/2025
- Listing terms: Cash,Conventional,FHA,VA Loan
- Ownership: Private
- Road surface type: Paved
Price history
| Date | Event | Price |
|---|---|---|
| 8/1/2025 | Sold | -- |
Source:  Heartland MLS as distributed by MLS GRID #2538740 Report a problem Heartland MLS as distributed by MLS GRID #2538740 Report a problem | ||
| 6/22/2025 | Pending sale | $649,000$311/sqft |
Source: Heartland MLS as distributed by MLS GRID #2538740 Report a problem | ||
| 6/19/2025 | Listed for sale | $649,000$311/sqft |
Source: Heartland MLS as distributed by MLS GRID #2538740 Report a problem | ||
| 6/9/2025 | Contingent | $649,000$311/sqft |
Source: Heartland MLS as distributed by MLS GRID #2538740 Report a problem | ||
| 6/8/2025 | Pending sale | $649,000$311/sqft |
Source: Heartland MLS as distributed by MLS GRID #2538740 Report a problem | ||
| 6/6/2025 | Price change | $649,000-3.7%$311/sqft |
Source: Heartland MLS as distributed by MLS GRID #2538740 Report a problem | ||
| 5/1/2025 | Price change | $674,000-3.7%$323/sqft |
Source: Heartland MLS as distributed by MLS GRID #2538740 Report a problem | ||
| 4/25/2025 | Listed for sale | $700,000+84.2%$335/sqft |
Source: Heartland MLS as distributed by MLS GRID #2538740 Report a problem | ||
| 11/12/2021 | Sold | -- |
Source: Heartland MLS as distributed by MLS GRID #2346785 Report a problem | ||
| 10/12/2021 | Pending sale | $380,000$182/sqft |
Source: Heartland MLS as distributed by MLS GRID #2346785 Report a problem | ||
| 10/8/2021 | Listed for sale | $380,000$182/sqft |
Source: Heartland MLS as distributed by MLS GRID #2346785 Report a problem | ||
| 4/17/1997 | Sold | -- |
Source: Agent Provided Report a problem | ||
Public tax history
| Year | Property taxes | Tax assessment |
|---|---|---|
| 2025 | $6,007 +6.8% | $71,613 +0.5% |
| 2024 | $5,623 +1% | $71,250 |
| 2023 | $5,570 +25.1% | $71,250 +31.6% |
| 2022 | $4,454 +0.3% | $54,150 |
| 2021 | $4,439 +12.6% | $54,150 +14% |
| 2020 | $3,943 -34.6% | $47,500 -35.9% |
| 2019 | $6,027 | $74,148 +48.3% |
| 2018 | $6,027 +45.4% | $49,982 |
| 2017 | $4,146 +6.5% | $49,982 +2.6% |
| 2016 | $3,892 +1.4% | $48,730 +2% |
| 2014 | $3,839 +2.3% | $47,775 |
| 2013 | $3,753 +0.4% | $47,775 +8.5% |
| 2012 | $3,736 +0.1% | $44,030 |
| 2011 | $3,732 +0.8% | $44,030 |
| 2010 | $3,702 -0.7% | $44,030 |
| 2009 | $3,727 +0.5% | $44,030 -1.1% |
| 2008 | $3,710 -0.9% | $44,517 |
| 2007 | $3,743 +0% | $44,517 |
| 2006 | $3,742 +20.5% | $44,517 |
| 2005 | $3,106 +0.1% | $44,517 +19.5% |
| 2004 | $3,104 +13.6% | $37,251 |
| 2003 | $2,733 +0.2% | $37,251 +15% |
| 2002 | $2,727 +11.1% | $32,391 |
| 2001 | $2,455 | $32,391 |
Find assessor info on the county website
Neighborhood: Ward Parkway
Nearby homes
- $564,7003 bd2 ba2.5k sqft1205 W 71st Ter, Kansas City, MO 64114Off Market
- $477,8003 bd2 ba1.8k sqft1209 W 71st Ter, Kansas City, MO 64114Off Market
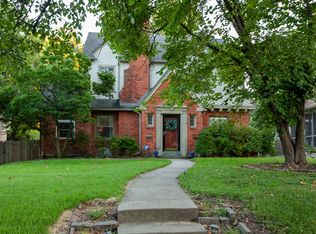
- $469,9504 bd3 ba2.4k sqft1200 W 72nd St, Kansas City, MO 64114Pending
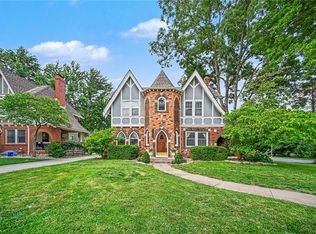
- $558,9003 bd3 ba2.1k sqft1204 W 72nd St, Kansas City, MO 64114Off Market
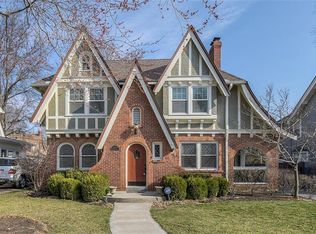
- $535,1003 bd2 ba2k sqft1215 W 71st Ter, Kansas City, MO 64114Off Market
- $--3 bd3 ba2.3k sqft1208 W 72nd St, Kansas City, MO 64114Sold
- $568,3004 bd3 ba2.1k sqft1200 W 71st Ter, Kansas City, MO 64114Off Market
- $388,7003 bd2 ba1.9k sqft1204 W 71st Ter, Kansas City, MO 64114Off Market
Nearby schools
GreatSchools rating
- 8/10Hale Cook ElementaryGrades: PK-6Distance: 0.4 mi
- 2/10Central Middle SchoolGrades: 7-8Distance: 5.8 mi
- 1/10SOUTHEAST High SchoolGrades: 9-12Distance: 3.2 mi
Get a cash offer in 3 minutes
Find out how much your home could sell for in as little as 3 minutes with a no-obligation cash offer.
Estimated market value
$646,200
Get a cash offer in 3 minutes
Find out how much your home could sell for in as little as 3 minutes with a no-obligation cash offer.
Estimated market value
$646,200
- Missouri
- Jackson County
- Kansas City
- 64114
- Ward Parkway
- 1201 W 71st Ter
Nearby cities
Nearby neighborhoods
Nearby zip codes
Other Kansas City Topics
