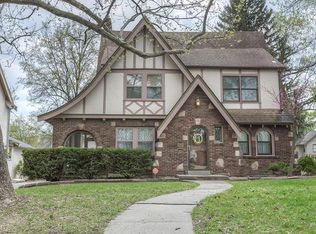
Classic Tudor charm in one of Kansas City’s most loved locations near Ward Parkway. Original hardwood floors, arched doorways, built-in shelving and abundant natural light give this home so much character, while thoughtful updates make it easy to live in. The kitchen features updated counters and backsplash, plus rollout cabinet drawers and pantry storage. A flexible side room works beautifully as an office, playroom, workout space or sitting room, and the finished basement adds even more usable living space. New windows, furnace and HVAC, updated baths, light fixtures and fresh exterior paint add peace of mind. Outside, enjoy a fenced backyard, detached two-car garage and easy access to Waldo, Brookside, Prairie Village and the Plaza!
Pending
$415,000
1209 W 71st Ter, Kansas City, MO 64114
3beds
1,820sqft
Single Family Residence
Built in 1931
8,712 Square Feet Lot
$-- Zestimate®
$228/sqft
$-- HOA
What's special
- 9 days
- 1,172
- 186
Likely to sell faster than
Zillow last checked:
Listing updated:
Listed by:
Morgan Bailey 214-984-9883,
West Village Realty
Source: Heartland MLS as distributed by MLS GRID,MLS#: 2642582
Facts & features
Interior
Bedrooms & bathrooms
- Bedrooms: 3
- Bathrooms: 2
- Full bathrooms: 1
- 1/2 bathrooms: 1
Primary bedroom
- Features: Ceiling Fan(s), Wood Floor
- Level: Second
- Area: 165 Square Feet
- Dimensions: 15 x 11
Bedroom 2
- Features: Wood Floor
- Level: Second
- Area: 143 Square Feet
- Dimensions: 13 x 11
Bedroom 3
- Features: Wood Floor
- Level: Second
- Area: 132 Square Feet
- Dimensions: 12 x 11
Dining room
- Features: Wood Floor
- Level: First
- Area: 143 Square Feet
- Dimensions: 13 x 11
Enclosed porch
- Features: Ceramic Tiles
- Level: First
- Area: 112 Square Feet
- Dimensions: 16 x 7
Family room
- Features: Built-in Features, Carpet, Fireplace
- Level: Basement
- Area: 266 Square Feet
- Dimensions: 19 x 14
Kitchen
- Features: Pantry, Quartz Counter, Wood Floor
- Level: First
- Area: 176 Square Feet
- Dimensions: 16 x 11
Living room
- Features: Fireplace, Wood Floor
- Level: First
- Area: 330 Square Feet
- Dimensions: 22 x 15
Heating
- Forced Air
Cooling
- Electric
Appliances
- Included: Dishwasher, Disposal, Dryer, Exhaust Fan, Refrigerator, Free-Standing Electric Oven, Stainless Steel Appliance(s), Washer
- Laundry: Lower Level
Features
- Cedar Closet, Ceiling Fan(s), Pantry
- Flooring: Wood
- Doors: Storm Door(s)
- Windows: Window Coverings, Storm Window(s)
- Basement: Finished,Stone/Rock
- Number of fireplaces: 2
- Fireplace features: Basement, Living Room
Interior area
- Total structure area: 1,820
- Total interior livable area: 1,820 sqft
- Finished area above ground: 1,554
- Finished area below ground: 266
Property
Parking
- Total spaces: 2
- Parking features: Attached
- Attached garage spaces: 2
Features
- Fencing: Partial,Wood
Lot
- Size: 8,712 Square Feet
- Features: City Limits, City Lot, Level, Many Trees
Details
- Additional structures: Shed(s)
- Parcel number: 47430020300000000
Construction
Type & style
- Home type: SingleFamily
- Architectural style: Tudor
- Property subtype: Single Family Residence
Materials
- Brick Veneer, Stucco
- Roof: Composition
Condition
- Year built: 1931
Utilities & green energy
- Sewer: Public Sewer
- Water: Public
Community & HOA
Community
- Subdivision: Ward Park
HOA
- Has HOA: No
Location
- Region: Kansas City
Financial & listing details
- Price per square foot: $228/sqft
- Tax assessed value: $389,750
- Annual tax amount: $6,211
- Date on market: 9/17/2026
- Ownership: Private
- Road surface type: Paved
Estimated market value
Not available
Estimated sales range
Not available
Not available
Price history
| Date | Event | Price |
|---|---|---|
| 9/18/2026 | Pending sale | $415,000$228/sqft |
Source:  Heartland MLS as distributed by MLS GRID #2642582 Report a problem Heartland MLS as distributed by MLS GRID #2642582 Report a problem | ||
| 9/17/2026 | Listed for sale | $415,000+29.7%$228/sqft |
Source: Heartland MLS as distributed by MLS GRID #2642582 Report a problem | ||
| 10/16/2019 | Sold | -- |
Source: Heartland MLS as distributed by MLS GRID #45001_2188815 Report a problem | ||
| 9/16/2019 | Pending sale | $319,900$176/sqft |
Source: Integrity Group Real Estate #2188815 Report a problem | ||
| 9/14/2019 | Price change | $319,900+1.2%$176/sqft |
Source: Integrity Group Real Estate #2188815 Report a problem | ||
| 8/16/2019 | Listed for sale | $316,000+26.4%$174/sqft |
Source: Owner Report a problem | ||
| 12/10/2015 | Sold | -- |
Source: Agent Provided Report a problem | ||
| 11/24/2015 | Pending sale | $249,950$137/sqft |
Source: RE/MAX State Line #1961829 Report a problem | ||
| 10/9/2015 | Listed for sale | $249,950$137/sqft |
Source: RE/MAX State Line #1961829 Report a problem | ||
Public tax history
| Year | Property taxes | Tax assessment |
|---|---|---|
| 2025 | $6,212 +14.1% | $74,053 +7.4% |
| 2024 | $5,443 +1% | $68,970 |
| 2023 | $5,392 -1.4% | $68,970 +3.7% |
| 2022 | $5,470 +0.3% | $66,500 |
| 2021 | $5,451 +12.6% | $66,500 +14% |
| 2020 | $4,843 +2.1% | $58,334 |
| 2019 | $4,742 | $58,334 +38.8% |
| 2018 | $4,742 +36% | $42,032 |
| 2017 | $3,487 +5% | $42,032 +1.1% |
| 2016 | $3,321 +1.4% | $41,575 +2% |
| 2014 | $3,276 +4.8% | $40,760 |
| 2013 | $3,125 +0.5% | $40,760 +7.4% |
| 2012 | $3,111 +0.1% | $37,958 |
| 2011 | $3,108 +0.8% | $37,958 |
| 2010 | $3,082 -3.5% | $37,958 |
| 2009 | $3,195 +0.5% | $37,958 -4% |
| 2008 | $3,180 -0.9% | $39,539 |
| 2007 | $3,209 +0% | $39,539 |
| 2006 | $3,208 +14.2% | $39,539 |
| 2005 | $2,809 +0.1% | $39,539 +12.2% |
| 2004 | $2,807 +14.3% | $35,231 |
| 2003 | $2,456 +0.3% | $35,231 +15% |
| 2002 | $2,450 +11.7% | $30,636 |
| 2001 | $2,193 | $30,636 |
Find assessor info on the county website
Monthly payment
Est. payment
Payment breakdown
Explore the cost of this home by adjusting the details. Changes won't be saved.Climate risks
Neighborhood: Ward Parkway
Nearby schools
Schools provided by the listing agent
- Elementary: Hale Cook
Source: Heartland MLS as distributed by MLS GRID. This data may not be complete. We recommend contacting the local school district to confirm school assignments for this home.
Similar homes
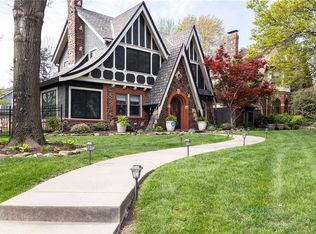
- $439,5003 bd2 ba2.3k sqft1235 W Gregory Blvd, Kansas City, MO 64114For Sale
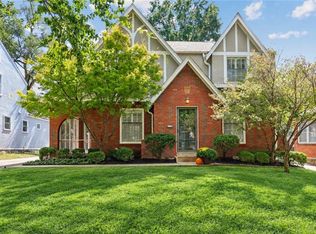 MLS ID #2644048, Jenny Turner Tuttle, ReeceNichols -The Village. Heartland MLS as distributed by MLS GRID
 - $370,0003 bd2 ba1.7k sqft14 W 74th St, Kansas City, MO 64114For Sale
 MLS ID #2642637, Roeder-Bouge Home Team, Platinum Realty LLC. Heartland MLS as distributed by MLS GRID
 - $439,5004 bd2 ba1.9k sqft7317 Wyoming St, Kansas City, MO 64114For Sale
 MLS ID #2629793, Rhonda Davis, Murrell Homes Real Estate Grp. Heartland MLS as distributed by MLS GRID
 - $447,4504 bd3 ba2.4k sqft1200 W 72nd St, Kansas City, MO 64114For Sale
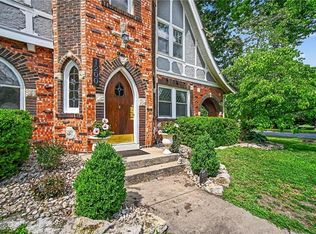 MLS ID #2626989, Kelli Becks, Keller Williams Realty Partners Inc.. Heartland MLS as distributed by MLS GRID
