Rare all-brick 1.5 Story in Prairie Village on a .26+ -acre lot!
Coming soon 09/16
$400,000
7217 Belinder Ave, Prairie Village, KS 66208
3beds
1,433sqft
Single Family Residence
Built in 1947
0.27 Acres Lot
$-- Zestimate®
$279/sqft
$-- HOA
What's special
- --
- on Zillow
- 658
- views
- 53
- saves
Zillow last checked:
Listing updated:
Listed by:
Jeanette Lee 913-634-6405,
RE/MAX State Line
Source: Heartland MLS as distributed by MLS GRID,MLS#: 2641041
Facts & features
Interior
Bedrooms & bathrooms
- Bedrooms: 3
- Bathrooms: 2
- Full bathrooms: 1
- 1/2 bathrooms: 1
Primary bedroom
- Features: Built-in Features, Wood Floor
- Level: Main
- Dimensions: 14 x 11
Bedroom 2
- Features: Wood Floor
- Level: Main
- Dimensions: 12 x 12
Bedroom 3
- Features: Built-in Features, Carpet
- Level: Second
- Dimensions: 28 x 13
Bathroom 1
- Features: Shower Over Tub
- Level: Main
Dining room
- Features: Built-in Features
- Level: Main
- Dimensions: 14 x 11
Half bath
- Level: Second
Kitchen
- Features: Built-in Features, Pantry
- Level: Main
- Dimensions: 13 x 12
Laundry
- Level: Lower
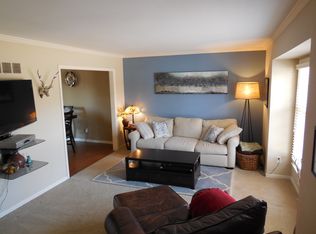
Living room
- Features: Fireplace
- Level: Main
- Dimensions: 15 x 11
Sun room
- Level: Main
- Dimensions: 10 x 8
Heating
- Forced Air, Wood Stove
Cooling
- Electric
Appliances
- Included: Dishwasher, Refrigerator, Built-In Oven
- Laundry: Lower Level
Features
- Pantry
- Flooring: Carpet, Wood
- Doors: Storm Door(s)
- Windows: Window Coverings, Thermal Windows
- Basement: Full,Walk-Up Access
- Attic: Expandable
- Number of fireplaces: 1
- Fireplace features: Living Room, Wood Burning
Interior area
- Total structure area: 1,433
- Total interior livable area: 1,433 sqft
- Finished area above ground: 1,433
Property
Parking
- Total spaces: 1
- Parking features: Attached, Garage Faces Rear
- Attached garage spaces: 1
Features
- Patio & porch: Porch, Screened
- Fencing: Metal
Lot
- Size: 0.27 Acres
- Features: City Lot, Level
Details
- Parcel number: OP07000000 0212
Construction
Type & style
- Home type: SingleFamily
- Architectural style: Traditional
- Property subtype: Single Family Residence
Materials
- Brick
- Roof: Composition
Condition
- Year built: 1947
Utilities & green energy
- Sewer: Public Sewer
- Water: Public
Community & HOA
Community
- Subdivision: Country Club View
HOA
- Has HOA: No
Location
- Region: Prairie Village
Financial & listing details
- Price per square foot: $279/sqft
- Tax assessed value: $328,000
- Annual tax amount: $4,445
- Date on market: 9/8/2026
- Listing terms: Cash,Conventional
- Ownership: Private
- Road surface type: Paved
Estimated market value
Not available
Estimated sales range
Not available
Not available
Price history
| Date | Event | Price |
|---|---|---|
| 5/4/2023 | Sold | -- |
Source:  Heartland MLS as distributed by MLS GRID #2422552 Report a problem Heartland MLS as distributed by MLS GRID #2422552 Report a problem | ||
| 4/4/2023 | Pending sale | $325,000$227/sqft |
Source: Heartland MLS as distributed by MLS GRID #2422552 Report a problem | ||
| 3/30/2023 | Listed for sale | $325,000$227/sqft |
Source: Heartland MLS as distributed by MLS GRID #2422552 Report a problem | ||
Public tax history
| Year | Property taxes | Tax assessment |
|---|---|---|
| 2025 | $4,445 -3.6% | $37,720 -3.2% |
| 2024 | $4,613 +3.3% | $38,950 +4.9% |
| 2023 | $4,467 +10.9% | $37,122 +11.6% |
| 2022 | $4,028 | $33,258 +13.6% |
| 2021 | -- | $29,267 +14.1% |
| 2020 | $3,353 | $25,645 -2.4% |
| 2019 | -- | $26,289 +4.3% |
| 2018 | -- | $25,209 +20.6% |
| 2017 | $2,818 +9.8% | $20,907 +12.5% |
| 2016 | $2,566 +2.8% | $18,584 +1.6% |
| 2015 | $2,495 +4.5% | $18,285 +1.7% |
| 2013 | $2,387 +17.7% | $17,974 +2.5% |
| 2012 | $2,028 -18% | $17,537 +1.6% |
| 2010 | $2,472 -0.6% | $17,261 -5% |
| 2009 | $2,486 -1% | $18,170 -5% |
| 2008 | $2,513 +8.7% | $19,128 +3% |
| 2007 | $2,311 +18.8% | $18,573 +3.5% |
| 2006 | $1,946 | $17,940 +0.6% |
| 2005 | -- | $17,825 |
Find assessor info on the county website
Monthly payment
Est. payment
Payment breakdown
Explore the cost of this home by adjusting the details. Changes won't be saved.Climate risks
Neighborhood: Prairire Hills
Nearby schools
Schools provided by the listing agent
- Elementary: Belinder
- Middle: Indian Hills
- High: SM East
Source: Heartland MLS as distributed by MLS GRID. This data may not be complete. We recommend contacting the local school district to confirm school assignments for this home.
- $393,2003 bd2 ba1.3k sqft7209 Belinder Ave, Prairie Village, KS 66208Off Market
- $372,9003 bd1 ba1.1k sqft7223 Belinder Ave, Prairie Village, KS 66208Off Market
- $419,4003 bd2 ba1.5k sqft7205 Belinder Ave, Prairie Village, KS 66208Off Market
- $433,3004 bd2 ba1.2k sqft7216 Springfield St, Prairie Village, KS 66208Off Market
Similar homes
- $399,9503 bd2 ba1.2k sqft2200 W 79th St, Prairie Village, KS 66208For Sale
 MLS ID #2640735, Maggie Harrison, Real Broker, LLC. Heartland MLS as distributed by MLS GRID
 - $415,0003 bd2 ba1.2k sqft5408 W 72nd St, Prairie Village, KS 66208For Sale
 MLS ID #2637620, Tamra Trickey, ReeceNichols - Leawood. Heartland MLS as distributed by MLS GRID
 - $395,0004 bd2 ba1.5k sqft6404 W 76th St, Prairie Village, KS 66204For Sale
 MLS ID #2640221, Brooke Reinertsen, Redfin Corporation. Heartland MLS as distributed by MLS GRID
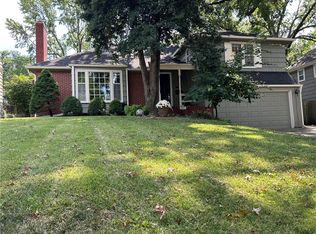
 - $459,0004 bd3 ba2.1k sqft2821 W 73rd St, Prairie Village, KS 66208For Sale
 MLS ID #2627705, Andromahy Donovan, Realty ONE Group Esteem. Heartland MLS as distributed by MLS GRID
