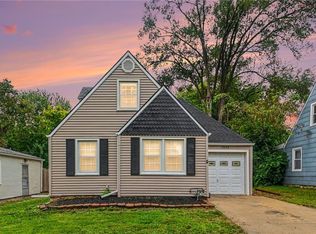
Incredible opportunity in a highly sought after Prairie Village location! Step inside to beautifully refinished hardwood floors, warm neutral paint colors, and a cozy fireplace in the main living room with great flow throughout. The main level offers two large, spacious bedrooms, a functional kitchen with large pantry and cabinet space. Downstairs, expand your living space in the finished basement featuring a large family room, ideal for movie nights, a home office, or recreation area. Step outside to your private oasis, a fantastic screened in porch overlooking a large, fully fenced backyard, perfect for pets, play, or outdoor entertaining. Prime location close to local parks, shopping, and dining!
Taxes and SqFt per county record. Room sizes approx. No preferences or limitations or discrimination because of any of the protected classes under Fair Housing.
Contingent
$300,000
2610 W 79th St, Prairie Village, KS 66208
2beds
1,396sqft
Single Family Residence
Built in 1953
8,771 Square Feet Lot
$-- Zestimate®
$215/sqft
$-- HOA
What's special
- 36 days
- 88
- 3
Zillow last checked:
Listing updated:
Listed by:
Hendrix Group 913-558-4362,
Real Broker, LLC,
Chad Gerlt 816-868-9087,
Real Broker, LLC
Source: Heartland MLS as distributed by MLS GRID,MLS#: 2634574
Facts & features
Interior
Bedrooms & bathrooms
- Bedrooms: 2
- Bathrooms: 1
- Full bathrooms: 1
Bedroom 1
- Features: Wood Floor
- Level: Main
- Dimensions: 11 x 11
Bedroom 2
- Features: Wood Floor
- Level: Main
- Dimensions: 11 x 10
Bathroom 1
- Features: Ceramic Tiles, Shower Over Tub
- Level: Main
- Dimensions: 7 x 4
Dining room
- Features: Ceiling Fan(s), Wood Floor
- Level: Main
- Dimensions: 11 x 9
Family room
- Features: Ceramic Tiles
- Level: Basement
- Dimensions: 31 x 21
Great room
- Features: Fireplace, Wood Floor
- Level: Main
- Dimensions: 16 x 11
Kitchen
- Features: Wood Floor
- Level: Main
- Dimensions: 13 x 7
Heating
- Forced Air
Cooling
- Electric
Appliances
- Included: Dishwasher, Disposal, Microwave, Refrigerator, Gas Range
Features
- Ceiling Fan(s), Painted Cabinets, Pantry
- Flooring: Tile, Wood
- Basement: Full,Sump Pump
- Number of fireplaces: 1
- Fireplace features: Great Room, Wood Burning
Interior area
- Total structure area: 1,396
- Total interior livable area: 1,396 sqft
- Finished area above ground: 946
- Finished area below ground: 450
Property
Parking
- Total spaces: 1
- Parking features: Attached, Garage Door Opener, Garage Faces Front
- Attached garage spaces: 1
Features
- Patio & porch: Patio, Screened
Lot
- Size: 8,771 Square Feet
- Features: City Limits, City Lot, Many Trees
Details
- Parcel number: OP250000140018
Construction
Type & style
- Home type: SingleFamily
- Architectural style: Traditional
- Property subtype: Single Family Residence
Materials
- Frame
- Roof: Composition
Condition
- Year built: 1953
Utilities & green energy
- Sewer: Public Sewer
- Water: Public
Community & HOA
Community
- Security: Smoke Detector(s)
- Subdivision: Meadow Lake
HOA
- Has HOA: No
Location
- Region: Prairie Village
Financial & listing details
- Price per square foot: $215/sqft
- Tax assessed value: $373,300
- Annual tax amount: $5,080
- Date on market: 9/10/2026
- Exclusions: See Seller's Disclosure
- Ownership: Estate/Trust
- Road surface type: Paved
Estimated market value
Not available
Estimated sales range
Not available
Not available
Price history
| Date | Event | Price |
|---|---|---|
| 9/12/2026 | Contingent | $300,000$215/sqft |
Source:  Heartland MLS as distributed by MLS GRID #2634574 Report a problem Heartland MLS as distributed by MLS GRID #2634574 Report a problem | ||
| 9/10/2026 | Listed for sale | $300,000$215/sqft |
Source: Heartland MLS as distributed by MLS GRID #2634574 Report a problem | ||
Public tax history
| Year | Property taxes | Tax assessment |
|---|---|---|
| 2025 | $4,995 +7.2% | $42,930 +8.2% |
| 2024 | $4,658 +0.2% | $39,664 +1.3% |
| 2023 | $4,649 +8.5% | $39,158 +9.2% |
| 2022 | $4,286 | $35,868 +18.9% |
| 2021 | -- | $30,164 +14.9% |
| 2020 | $3,388 | $26,243 +5.6% |
| 2019 | -- | $24,863 +15.7% |
| 2018 | -- | $21,494 +8.8% |
| 2017 | $2,642 +8% | $19,757 +10.3% |
| 2016 | $2,446 +2.5% | $17,906 +1.2% |
| 2015 | $2,385 +0.9% | $17,687 +1.9% |
| 2013 | $2,365 +29.3% | $17,365 +10.4% |
| 2012 | $1,829 -17.5% | $15,732 +1.9% |
| 2010 | $2,218 +27% | $15,433 +0.1% |
| 2009 | $1,747 -15.3% | $15,422 +0% |
| 2008 | $2,062 +3.5% | $15,421 -2% |
| 2007 | $1,992 +18.4% | $15,743 +1.1% |
| 2006 | $1,683 | $15,571 +2.7% |
| 2005 | -- | $15,168 |
Find assessor info on the county website
Monthly payment
Est. payment
Payment breakdown
Explore the cost of this home by adjusting the details. Changes won't be saved.Climate risks
Neighborhood: 66208
Nearby schools
Schools provided by the listing agent
- Elementary: Belinder
- Middle: Indian Hills
- High: SM East
Source: Heartland MLS as distributed by MLS GRID. This data may not be complete. We recommend contacting the local school district to confirm school assignments for this home.

Similar homes
- $305,0003 bd2 ba1.5k sqft10202 Moody Park Dr, Overland Park, KS 66212For Sale
 MLS ID #2646155, Ray Homes KC Team, Compass Realty Group. Heartland MLS as distributed by MLS GRID
 - $310,0003 bd2 ba1k sqft7826 Summit St, Kansas City, MO 64114For Sale
 MLS ID #2637907, Mitch Lickey, KW KANSAS CITY METRO. Heartland MLS as distributed by MLS GRID
 - $325,0003 bd2 ba1.3k sqft7937 Pennsylvania Ave, Kansas City, MO 64114For Sale
 MLS ID #2640033, Charlie Moretina, BHG Kansas City Homes. Heartland MLS as distributed by MLS GRID
 - $299,0002 bd1 ba1k sqft5416 W 51st St, Roeland Park, KS 66205For Sale
 MLS ID #2640046, Trent Gallagher, ReeceNichols - Leawood. Heartland MLS as distributed by MLS GRID
