Welcome home to this gorgeous two-story home in Westmoreland Park! This 3 bedrooms and 2 and a half bathroom home is sure to meet all your needs. The master bedroom boasts a giant walk-in closet, a bathroom, and its own walk out patio which is extremely rare in the area! This is an entertainer's dream with a large living room, dining room, and basement! Don't miss out on the bonus room just off the living room, there's a world of possibilities with this one! All appliances stay, including washer and dryer! To make this deal even better, a BRAND NEW Fence was installed on 04/28!! Don’t miss out on this one before it’s gone!
Sold
Price Unknown
1201 W 76th St, Kansas City, MO 64114
3beds
1,628sqft
Single Family Residence
Built in 1942
9,583 Square Feet Lot
$389,700 Zestimate®
$--/sqft
$2,318 Estimated rent
Home value
$389,700
Estimated sales range
Not available
$2,318/mo
Zestimate® history
Owner options
List your home for rent
$2,318/mo
Rent Zestimate®
Find your next renter with Zillow Rental Manager. Plus, with online applications, you can quickly screen prospective tenants – for free.
$2,318/mo
Rent Zestimate®
Refinance and save
Refinancing to a lower rate could help reduce your monthly payments and save thousands over the life of the loan.
Explore your selling options
Work with a Zillow partner agent
Leverage their expertise and Zillow's premium Showcase listings to get your home seen by more buyers.
Get startedList with your own agent
Get your home in front of millions of buyers by listing it on Zillow.
Learn how to do itSell it yourself
Take full control of how buyers see your home on Zillow by listing For Sale by Owner (FSBO).
List your homeWhat's special
Brand new fenceBonus roomDining roomWalk-in closetWalk out patio
Zillow last checked:
Listing updated:
Listed by:
Andrew Robaska 816-651-2302,
RE/MAX Premier Realty,
Solutions Home Group,
RE/MAX Premier Realty
Bought with:
Michael Russell, 1999023788
Platinum Realty LLC
Source: Heartland MLS as distributed by MLS GRID,MLS#: 2543657
Facts & features
Interior
Bedrooms & bathrooms
- Bedrooms: 3
- Bathrooms: 3
- Full bathrooms: 2
- 1/2 bathrooms: 1
Primary bedroom
- Features: Ceiling Fan(s), Walk-In Closet(s)
- Level: Second
- Area: 221 Square Feet
- Dimensions: 17 x 13
Bedroom 2
- Features: Ceiling Fan(s)
- Level: Second
- Area: 123.5 Square Feet
- Dimensions: 13 x 9.5
Bedroom 3
- Features: Ceiling Fan(s)
- Level: Second
- Area: 156 Square Feet
- Dimensions: 12 x 13
Primary bathroom
- Features: Ceramic Tiles, Shower Only
- Level: Second
- Area: 49.5 Square Feet
- Dimensions: 9 x 5.5
Bathroom 1
- Features: Ceramic Tiles, Shower Over Tub
- Level: Second
- Area: 41.4 Square Feet
- Dimensions: 6.9 x 6
Bathroom 2
- Level: First
- Dimensions: 3.5 x 4.5
Basement
- Features: All Carpet
- Level: Basement
- Area: 408 Square Feet
- Dimensions: 25.6 x 16
Breakfast room
- Level: First
- Area: 70 Square Feet
- Dimensions: 7 x 10
Dining room
- Level: First
- Area: 175 Square Feet
- Dimensions: 14 x 12.5
Enclosed porch
- Features: Carpet
- Level: First
- Area: 84 Square Feet
- Dimensions: 6 x 14
Kitchen
- Level: First
- Area: 117 Square Feet
- Dimensions: 9 x 13
Living room
- Features: Fireplace
- Level: First
- Area: 260 Square Feet
- Dimensions: 13 x 20
Heating
- Forced Air
Cooling
- Electric
Appliances
- Included: Dishwasher, Disposal, Refrigerator, Gas Range, Stainless Steel Appliance(s)
- Laundry: In Basement
Features
- Ceiling Fan(s), Pantry, Walk-In Closet(s)
- Flooring: Carpet, Wood
- Doors: Storm Door(s)
- Windows: Wood Frames
- Basement: Full,Interior Entry
- Number of fireplaces: 1
- Fireplace features: Living Room
Interior area
- Total structure area: 1,628
- Total interior livable area: 1,628 sqft
- Finished area above ground: 1,628
Property
Parking
- Total spaces: 2
- Parking features: Attached, Garage Faces Side
- Attached garage spaces: 2
Features
- Patio & porch: Patio
- Fencing: Wood
Lot
- Size: 9,583 Square Feet
- Features: City Lot, Corner Lot
Details
- Parcel number: 47920050100000000
Construction
Type & style
- Home type: SingleFamily
- Architectural style: Traditional
- Property subtype: Single Family Residence
Materials
- Wood Siding
- Roof: Composition
Condition
- Year built: 1942
Utilities & green energy
- Sewer: Public Sewer
- Water: Public
Community & HOA
Community
- Security: Security System, Smoke Detector(s)
- Subdivision: Westmoreland Park
HOA
- Has HOA: No
Location
- Region: Kansas City
Financial & listing details
- Tax assessed value: $288,300
- Annual tax amount: $4,200
- Date on market: 4/17/2025
- Listing terms: Cash,Conventional,FHA,VA Loan
- Ownership: Private
Price history
| Date | Event | Price |
|---|---|---|
| 7/21/2025 | Sold | -- |
Source:  Heartland MLS as distributed by MLS GRID #2543657 Report a problem Heartland MLS as distributed by MLS GRID #2543657 Report a problem | ||
| 6/12/2025 | Pending sale | $374,950$230/sqft |
Source: Heartland MLS as distributed by MLS GRID #2543657 Report a problem | ||
| 5/23/2025 | Price change | $374,950-1.3%$230/sqft |
Source: Heartland MLS as distributed by MLS GRID #2543657 Report a problem | ||
| 5/16/2025 | Pending sale | $379,950$233/sqft |
Source: Heartland MLS as distributed by MLS GRID #2543657 Report a problem | ||
| 4/24/2025 | Price change | $379,950-1.3%$233/sqft |
Source: Heartland MLS as distributed by MLS GRID #2543657 Report a problem | ||
| 4/17/2025 | Listed for sale | $384,950+76.6%$236/sqft |
Source: Heartland MLS as distributed by MLS GRID #2543657 Report a problem | ||
| 1/24/2009 | Listing removed | $218,000$134/sqft |
Source: Number1Expert #1491025 Report a problem | ||
| 10/2/2008 | Listed for sale | $218,000$134/sqft |
Source: Number1Expert #1491025 Report a problem | ||
Public tax history
| Year | Property taxes | Tax assessment |
|---|---|---|
| 2025 | $4,595 +8.4% | $54,778 +2% |
| 2024 | $4,240 +1% | $53,726 |
| 2023 | $4,200 +23.3% | $53,726 +29.7% |
| 2022 | $3,407 +0.3% | $41,420 |
| 2021 | $3,395 +13% | $41,420 +14.4% |
| 2020 | $3,005 +2.1% | $36,195 |
| 2019 | $2,942 | $36,195 +0.7% |
| 2018 | $2,942 -1.3% | $35,938 |
| 2017 | $2,981 +9.3% | $35,938 +5.2% |
| 2016 | $2,728 +1.4% | $34,147 +2% |
| 2014 | $2,690 -13% | $33,478 |
| 2013 | $3,091 +0.4% | $33,478 -7.2% |
| 2012 | $3,077 +0.1% | $36,071 |
| 2011 | $3,074 +0.8% | $36,071 |
| 2010 | $3,049 -3.4% | $36,071 |
| 2009 | $3,155 +0.5% | $36,071 -4% |
| 2008 | $3,141 +0.1% | $37,574 |
| 2007 | $3,139 +0% | $37,574 +1% |
| 2006 | $3,138 +41.6% | $37,202 |
| 2005 | $2,217 +0.1% | $37,202 +43.6% |
| 2004 | $2,215 +13.2% | $25,907 |
| 2003 | $1,957 +0.2% | $25,907 +15% |
| 2002 | $1,953 +10.7% | $22,527 |
| 2001 | $1,765 | $22,527 |
Find assessor info on the county website
Neighborhood: Ward Parkway
Nearby homes
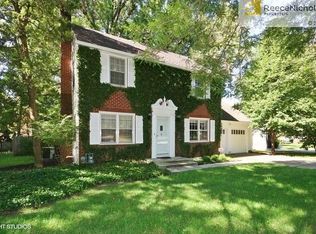
- $464,7003 bd4 ba1.9k sqft1205 W 76th St, Kansas City, MO 64114Off Market
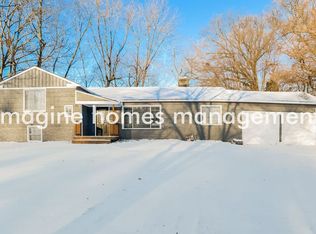
- $420,5005 bd3 ba1.4k sqft7606 Ward Pkwy, Kansas City, MO 64114Off Market
- $370,0004 bd2 ba2.4k sqft1215 W 76th St, Kansas City, MO 64114Off Market
- $396,0003 bd2 ba1.8k sqft1200 W 76th St, Kansas City, MO 64114Off Market
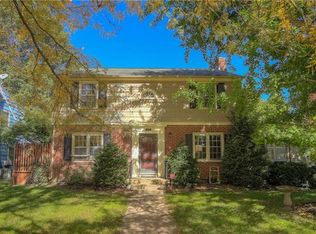
- $413,2003 bd2 ba2.1k sqft1204 W 76th St, Kansas City, MO 64114Off Market
- $419,4003 bd3 ba1.6k sqft1125 W 76th St, Kansas City, MO 64114Off Market
- $--3 bd3 ba1.7k sqft7610 Ward Pkwy, Kansas City, MO 64114Sold
- $426,7003 bd3 ba2.5k sqft1221 W 76th St, Kansas City, MO 64114Off Market
Nearby schools
GreatSchools rating
- 8/10Hale Cook ElementaryGrades: PK-6Distance: 0.5 mi
- 2/10Central Middle SchoolGrades: 7-8Distance: 6.3 mi
- 1/10SOUTHEAST High SchoolGrades: 9-12Distance: 3.4 mi
Get a cash offer in 3 minutes
Find out how much your home could sell for in as little as 3 minutes with a no-obligation cash offer.
Estimated market value
$389,700
Get a cash offer in 3 minutes
Find out how much your home could sell for in as little as 3 minutes with a no-obligation cash offer.
Estimated market value
$389,700
- Missouri
- Jackson County
- Kansas City
- 64114
- Ward Parkway
- 1201 W 76th St
Nearby cities
Nearby neighborhoods
Nearby zip codes
Other Kansas City Topics
