RARE Ranch With TWO CAR Garage Located In The Heart Of Waldo On Prestigious Ward Parkway! This Updated 3 Bedroom 2.5 Bathroom 1744ft Home Sits On Almost A THIRD OF AN ACRE With One Of The Largest Fenced Backyards In The Neighborhood! From Hardwood Floors Throughout To Fresh Interior Paint To A Screened In Porch The List Goes On And On! Not Only Does This Home Have A Near Impossible To Find Two Car Garage, But It Also Boasts It's Own Private Circular Driveway! Having This Much Privacy In The Heart Of Kansas City Is UNHEARD Of!!
Sold
Price Unknown
7610 Ward Pkwy, Kansas City, MO 64114
3beds
1,744sqft
Single Family Residence
Built in 1950
0.31 Acres Lot
$337,600 Zestimate®
$--/sqft
$2,616 Estimated rent
Home value
$337,600
$311,000 - $368,000
$2,616/mo
Zestimate® history
Owner options
List your home for rent
$2,616/mo
Rent Zestimate®
Find your next renter with Zillow Rental Manager. Plus, with online applications, you can quickly screen prospective tenants – for free.
$2,616/mo
Rent Zestimate®
Refinance and save
Refinancing to a lower rate could help reduce your monthly payments and save thousands over the life of the loan.
Explore your selling options
Work with a Zillow partner agent
Leverage their expertise and Zillow's premium Showcase listings to get your home seen by more buyers.
Get startedList with your own agent
Get your home in front of millions of buyers by listing it on Zillow.
Learn how to do itSell it yourself
Take full control of how buyers see your home on Zillow by listing For Sale by Owner (FSBO).
List your homeWhat's special
Zillow last checked:
Listing updated:
Listed by:
Steven Soby 913-775-0443,
KW KANSAS CITY METRO
Bought with:
Erika Kauffman, 2003024053
Weichert, Realtors Welch & Com
Source: Heartland MLS as distributed by MLS GRID,MLS#: 2517010
Facts & features
Interior
Bedrooms & bathrooms
- Bedrooms: 3
- Bathrooms: 3
- Full bathrooms: 2
- 1/2 bathrooms: 1
Primary bedroom
- Features: Ceiling Fan(s), Walk-In Closet(s)
- Level: First
- Area: 182 Square Feet
- Dimensions: 13 x 14
Bedroom 2
- Level: First
- Area: 143 Square Feet
- Dimensions: 13 x 11
Bedroom 3
- Level: First
- Area: 130 Square Feet
- Dimensions: 13 x 10
Bathroom 1
- Features: Ceramic Tiles, Shower Over Tub
- Level: First
Bathroom 2
- Features: Shower Only
- Level: Basement
- Area: 18 Square Feet
- Dimensions: 6 x 3
Breakfast room
- Features: Ceramic Tiles
- Level: First
- Area: 42 Square Feet
- Dimensions: 7 x 6
Dining room
- Features: Ceiling Fan(s)
- Level: First
- Area: 143 Square Feet
- Dimensions: 13 x 11
Family room
- Level: Basement
- Area: 336 Square Feet
- Dimensions: 24 x 14
Half bath
- Features: Ceramic Tiles
- Level: First
Kitchen
- Features: Ceramic Tiles
- Level: First
- Area: 100 Square Feet
- Dimensions: 10 x 10
Living room
- Features: Ceiling Fan(s), Fireplace
- Level: First
- Area: 312 Square Feet
- Dimensions: 24 x 13
Heating
- Forced Air
Cooling
- Electric
Appliances
- Included: Dishwasher, Disposal, Humidifier, Refrigerator, Built-In Electric Oven
- Laundry: In Basement
Features
- Ceiling Fan(s), Painted Cabinets, Smart Thermostat, Walk-In Closet(s)
- Flooring: Wood
- Windows: Storm Window(s) - Partial
- Basement: Concrete,Finished,Full,Partial
- Number of fireplaces: 1
- Fireplace features: Gas Starter, Living Room
Interior area
- Total structure area: 1,744
- Total interior livable area: 1,744 sqft
- Finished area above ground: 1,399
- Finished area below ground: 345
Property
Parking
- Total spaces: 2
- Parking features: Attached, Garage Door Opener, Garage Faces Front
- Attached garage spaces: 2
Features
- Patio & porch: Deck, Screened
- Fencing: Metal
Lot
- Size: 0.31 Acres
- Features: City Lot, Level
Details
- Additional structures: Shed(s)
- Parcel number: 47920051400000000
Construction
Type & style
- Home type: SingleFamily
- Architectural style: Traditional
- Property subtype: Single Family Residence
Materials
- Brick Veneer, Wood Siding
- Roof: Composition
Condition
- Year built: 1950
Utilities & green energy
- Sewer: Public Sewer
- Water: Public
Community & HOA
Community
- Security: Security System, Smoke Detector(s)
- Subdivision: Meadow Lake
HOA
- Has HOA: No
Location
- Region: Kansas City
Financial & listing details
- Tax assessed value: $244,990
- Annual tax amount: $3,165
- Date on market: 11/1/2024
- Listing terms: Cash,Conventional,FHA,VA Loan
- Ownership: Private
Price history
| Date | Event | Price |
|---|---|---|
| 2/10/2025 | Listing removed | $2,500$1/sqft |
Source: Zillow Rentals Report a problem | ||
| 2/5/2025 | Listed for rent | $2,500$1/sqft |
Source: Zillow Rentals Report a problem | ||
| 12/6/2024 | Sold | -- |
Source:  Heartland MLS as distributed by MLS GRID #2517010 Report a problem Heartland MLS as distributed by MLS GRID #2517010 Report a problem | ||
| 11/21/2024 | Pending sale | $340,000$195/sqft |
Source: Heartland MLS as distributed by MLS GRID #2517010 Report a problem | ||
| 11/12/2024 | Price change | $340,000-2.9%$195/sqft |
Source: Heartland MLS as distributed by MLS GRID #2517010 Report a problem | ||
| 11/1/2024 | Listed for sale | $350,000+47.4%$201/sqft |
Source: Heartland MLS as distributed by MLS GRID #2517010 Report a problem | ||
| 9/13/2019 | Sold | -- |
Source: Heartland MLS as distributed by MLS GRID #45001_2172045 Report a problem | ||
| 8/15/2019 | Pending sale | $237,500$136/sqft |
Source: Keller Williams Key Partners #2172045 Report a problem | ||
| 7/25/2019 | Price change | $237,500-5%$136/sqft |
Source: Keller Williams Key Partners #2172045 Report a problem | ||
| 6/21/2019 | Price change | $250,000-8.3%$143/sqft |
Source: Keller Williams Key Partners #2172045 Report a problem | ||
| 5/17/2019 | Price change | $272,500-2.7%$156/sqft |
Source: ReeceNichols West #2158449 Report a problem | ||
| 4/18/2019 | Listed for sale | $280,000$161/sqft |
Source: ReeceNichols West #2158449 Report a problem | ||
Public tax history
| Year | Property taxes | Tax assessment |
|---|---|---|
| 2025 | $3,905 +22.2% | $46,548 +15% |
| 2024 | $3,195 +1% | $40,478 |
| 2023 | $3,165 -1.2% | $40,478 +3.9% |
| 2022 | $3,204 +0.3% | $38,950 |
| 2021 | $3,193 +12.4% | $38,950 +13.8% |
| 2020 | $2,841 +2.1% | $34,219 |
| 2019 | $2,782 | $34,219 +8.5% |
| 2018 | $2,782 +6.3% | $31,542 |
| 2017 | $2,617 +14.4% | $31,542 +10.1% |
| 2016 | $2,287 +1.4% | $28,639 +2% |
| 2014 | $2,256 +5% | $28,077 |
| 2013 | $2,148 +0.5% | $28,077 +8.8% |
| 2012 | $2,138 +0.1% | $25,809 |
| 2011 | $2,136 +0.8% | $25,809 |
| 2010 | $2,118 -3.5% | $25,809 |
| 2009 | $2,196 +0.5% | $25,809 -4% |
| 2008 | $2,186 +0.1% | $26,886 |
| 2007 | $2,184 +0% | $26,886 +1% |
| 2006 | $2,184 +37.6% | $26,619 |
| 2005 | $1,587 +0.1% | $26,619 +35.9% |
| 2004 | $1,585 +14.3% | $19,584 |
| 2003 | $1,387 +0.3% | $19,584 +15% |
| 2002 | $1,384 +11.7% | $17,030 |
| 2001 | $1,239 | $17,030 |
Find assessor info on the county website
Neighborhood: Ward Parkway
Nearby homes
- $--3 bd2 ba1.4k sqft1204 Meadow Lake Pkwy, Kansas City, MO 64114Sold

- $420,6005 bd3 ba1.4k sqft7606 Ward Pkwy, Kansas City, MO 64114Off Market
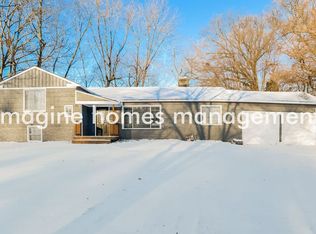
- $323,1003 bd1 ba1.6k sqft1208 Meadow Lake Pkwy, Kansas City, MO 64114Off Market
- $367,7004 bd2 ba2.4k sqft1215 W 76th St, Kansas City, MO 64114Off Market
- $424,5003 bd3 ba2.5k sqft1221 W 76th St, Kansas City, MO 64114Off Market
- $459,1003 bd4 ba1.9k sqft1205 W 76th St, Kansas City, MO 64114Off Market
- $--3 bd3 ba1.6k sqft1201 W 76th St, Kansas City, MO 64114Sold
- $392,7003 bd3 ba2k sqft1212 Meadow Lake Pkwy, Kansas City, MO 64114Off Market
Nearby schools
GreatSchools rating
- 8/10Hale Cook ElementaryGrades: PK-6Distance: 0.6 mi
- 2/10Central Middle SchoolGrades: 7-8Distance: 6.3 mi
- 1/10SOUTHEAST High SchoolGrades: 9-12Distance: 3.4 mi
Get a cash offer in 3 minutes
Find out how much your home could sell for in as little as 3 minutes with a no-obligation cash offer.
Estimated market value
$337,600
Get a cash offer in 3 minutes
Find out how much your home could sell for in as little as 3 minutes with a no-obligation cash offer.
Estimated market value
$337,600
- Missouri
- Jackson County
- Kansas City
- 64114
- Ward Parkway
- 7610 Ward Pkwy
Nearby cities
Nearby neighborhoods
Nearby zip codes
Other Kansas City Topics
