Skip main navigation
Sold
  • Price Unknown

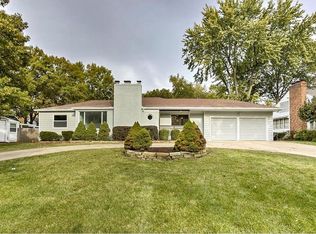
    1204 Meadow Lake Pkwy, Kansas City, MO 64114

    3beds
    1,454sqft
    Single Family Residence
    Built in 1951
    0.38 Acres Lot
    $347,300 Zestimate®
    $--/sqft
    $2,152 Estimated rent

    Home value

    $347,300

    $309,000 - $389,000

    $2,152/mo

    Zestimate® history
    Loading
    Loading...

    Owner options

    List your home for rent

    $2,152/mo

    Rent Zestimate®

    Find your next renter with Zillow Rental Manager. Plus, with online applications, you can quickly screen prospective tenants – for free.

    Learn more

    $2,152/mo

    Rent Zestimate®

    Refinance and save

    Refinancing to a lower rate could help reduce your monthly payments and save thousands over the life of the loan.

    See today's rates

    Explore your selling options

    Work with a Zillow partner agent

    Leverage their expertise and Zillow's premium Showcase listings to get your home seen by more buyers.

    Get started

    List with your own agent

    Get your home in front of millions of buyers by listing it on Zillow.

    Learn how to do it

    Sell it yourself

    Take full control of how buyers see your home on Zillow by listing For Sale by Owner (FSBO).

    List your home

    What's special

    Attached garageInviting backyardNew carpetGenerous closet spaceThree well-sized bedroomsPrimary suitePrivate ensuite bathroom
    Welcome to this delightful gem nestled in the heart of Kansas City. This charming abode invites you in with its warm ambiance and thoughtful design, offering a perfect blend of comfort and style. Step inside to discover a spacious living area bathed in natural light, creating a welcoming atmosphere for relaxation and entertainment. The home boasts three well-sized bedrooms, each providing a cozy retreat with generous closet space and new carpet. The primary suite features a private ensuite bathroom, ensuring a peaceful sanctuary for rest and rejuvenation. A second bathroom serves the additional bedrooms and guests with ease. Outside, the property offers an inviting backyard, perfect for outdoor gatherings or simply unwinding in your own private oasis. You will love the sunroom overlooking the yard with the warmer months on the horizon. The attached garage provides convenience and additional storage options. Plus circle drive for guest parking. Located in a vibrant community with easy access to local amenities, this home provides the perfect balance of city convenience and suburban tranquility. Just minutes to Downtown Brookside, Waldo, and shopping.

    Zillow last checked:

    Listing updated:

    Listed by:

    Kristin Malfer 816-536-0545,

    Compass Realty Group,

    Alex Owens 630-484-0858,

    Compass Realty Group

    Bought with:

    Jessica Walker, 2018018919

    EXP Realty LLC

    Source: Heartland MLS as distributed by MLS GRID,MLS#: 2538826MLS Logo

    Facts & features

    Interior

    Bedrooms & bathrooms
    • Bedrooms: 3
    • Bathrooms: 2
    • Full bathrooms: 2
    Primary bedroom
    • Level: First
    • Dimensions: 15 x 12
    Bedroom 2
    • Level: First
    • Dimensions: 11 x 13
    Bedroom 3
    • Level: First
    • Dimensions: 10 x 12
    Primary bathroom
    • Level: First
    Dining room
    • Level: First
    • Dimensions: 11 x 10
    Family room
    • Level: First
    • Dimensions: 13 x 20
    Kitchen
    • Level: First
    • Dimensions: 15 x 11
    Heating
    • Forced Air
    Cooling
    • Electric
    Appliances
    • Included: Dishwasher, Dryer, Refrigerator, Free-Standing Electric Oven, Washer
    • Laundry: In Basement
    Features
    • Flooring: Laminate, Wood
    • Basement: Concrete,Interior Entry,Sump Pump
    • Number of fireplaces: 1
    • Fireplace features: Family Room, Gas
    Interior area
    • Total structure area: 1,454
    • Total interior livable area: 1,454 sqft
    • Finished area above ground: 1,454
    • Finished area below ground: 0

    Property

    Parking
    • Total spaces: 2
    • Parking features: Attached
    • Attached garage spaces: 2
    Features
    • Fencing: Metal
    Lot
    • Size: 0.38 Acres
    • Features: City Lot
    Details
    • Parcel number: 47920051300000000

    Construction

    Type & style
    • Home type: SingleFamily
    • Architectural style: Traditional
    • Property subtype: Single Family Residence
    Materials
    • Vinyl Siding
    • Roof: Composition
    Condition
    • Year built: 1951

    Utilities & green energy

    • Sewer: Public Sewer
    • Water: Public

    Community & HOA

    Community
    • Subdivision: Meadow Lake
    HOA
    • Has HOA: No
    Location
    • Region: Kansas City

    Financial & listing details

    • Tax assessed value: $265,150
    • Annual tax amount: $4,550
    • Date on market: 4/2/2025
    • Listing terms: Cash,Conventional,FHA,VA Loan
    • Ownership: Private

    Price history

    DateEventPrice
    4/30/2025Sold--
    Source: Heartland MLS as distributed by MLS GRID #2538826 Report a problem
    4/5/2025Pending sale$325,000$224/sqft
    Source: Heartland MLS as distributed by MLS GRID #2538826 Report a problem
    4/2/2025Listed for sale$325,000+30.5%$224/sqft
    Source: Heartland MLS as distributed by MLS GRID #2538826 Report a problem
    3/20/2025Listing removed$2,300$2/sqft
    Source: Zillow Rentals Report a problem
    3/1/2025Price change$2,300-9.8%$2/sqft
    Source: Zillow Rentals Report a problem
    1/28/2025Listed for rent$2,550+16.2%$2/sqft
    Source: Zillow Rentals Report a problem
    8/5/2023Listing removed--
    Source: Zillow Rentals Report a problem
    7/23/2023Listed for rent$2,195$2/sqft
    Source: Zillow Rentals Report a problem
    6/2/2023Sold--
    Source: Heartland MLS as distributed by MLS GRID #2431019 Report a problem
    5/6/2023Pending sale$249,000$171/sqft
    Source: Heartland MLS as distributed by MLS GRID #2431019 Report a problem
    5/4/2023Listed for sale$249,000$171/sqft
    Source: Heartland MLS as distributed by MLS GRID #2431019 Report a problem

    Public tax history

    YearProperty taxesTax assessment
    2025$4,226 +22.2%$50,379 +15%
    2024$3,458 +1%$43,808
    2023$3,425 +1%$43,808 +6.3%
    2022$3,391 +0.3%$41,230
    2021$3,380 +12.3%$41,230 +13.8%
    2020$3,009 +2.1%$36,243
    2019$2,946 $36,243 +9.7%
    2018$2,946 +7.5%$33,035
    2017$2,740 +15.2%$33,035 +10.9%
    2016$2,379 +1.4%$29,784 +2%
    2014$2,347 +5.5%$29,200
    2013$2,224 +0.5%$29,200 +9.2%
    2012$2,213 +0.1%$26,749
    2011$2,211 +0.8%$26,749
    2010$2,193 -3.6%$26,749
    2009$2,273 +0.5%$26,749 -4%
    2008$2,263 +0.1%$27,864
    2007$2,261 +0%$27,864 +1%
    2006$2,260 +17.7%$27,588
    2005$1,920 +0.1%$27,588 +15.7%
    2004$1,918 +14.3%$23,840
    2003$1,678 +0.3%$23,840 +15%
    2002$1,674 +11.7%$20,730
    2001$1,498 $20,730
    Find assessor info on the county website

    Neighborhood: Ward Parkway

    Nearby schools

    GreatSchools rating
    Get a cash offer in 3 minutes
    Find out how much your home could sell for in as little as 3 minutes with a no-obligation cash offer.
    Estimated market value
    $347,300
    Get a cash offer in 3 minutes
    Find out how much your home could sell for in as little as 3 minutes with a no-obligation cash offer.
    Estimated market value
    $347,300