This lovingly updated home boasts a substantial list of recent improvements, a large lot, and the flexibility of no HOA. With three bedrooms & two bathrooms, a spacious garage, and high ceilings, this residence has so much to offer. An additional office/den off the primary suite provides useful space for working from home, hobbies, or a quiet retreat.
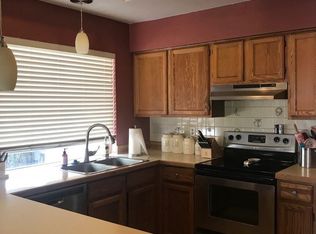
The interior has been comprehensively refreshed with new tile flooring throughout, updated lighting, new bathroom vanities, and new tile showers. The kitchen features new granite countertops, a breakfast bar, stainless steel appliances, all-new sinks and faucets, and a Spanish tile backsplash, creating a cohesive space for both everyday meals and entertaining.
All new windows and a new sliding glass door bring natural light into the home while opening the living spaces to the rear yard. The property also offers a two-car garage and shed, providing additional storage and everyday convenience.
Major improvements include a new roof in 2018, water heater in 2020, and HVAC system in 2024. With its generous lot, flexible floor plan, and extensive updates, this home offers a practical opportunity for comfortable Tucson living without the restrictions of an HOA.
Under contract
$349,000
1201 W Elko St, Tucson, AZ 85704
3beds
1,332sqft
Single Family Residence
Built in 1984
7,405 Square Feet Lot
$344,900 Zestimate®
$262/sqft
$-- HOA
What's special
Spacious garageFlexible floor planHigh ceilingsGenerous lotUpdated lightingAll new windowsBreakfast bar
- 48 days
- 324
- 39
Likely to sell faster than
Zillow last checked:
Listing updated:
Listed by:
Eliza Landon Dray 520-990-6485,
Long Realty
Source: MLS of Southern Arizona,MLS#: 22620869
Facts & features
Interior
Bedrooms & bathrooms
- Bedrooms: 3
- Bathrooms: 2
- Full bathrooms: 2
Heating
- Natural Gas
Cooling
- Central Air
Appliances
- Included: Dishwasher, Disposal, Refrigerator, Electric Oven, Gas Hookup Available, Microwave
- Laundry: Laundry Room, Washer, Dryer
Features
- Kitchen Island, Vaulted Ceiling(s), Walk-In Closet(s), High Ceilings
- Flooring: Ceramic Tile
- Windows: Double Pane Windows
- Has fireplace: No
- Fireplace features: None
Interior area
- Total structure area: 1,332
- Total interior livable area: 1,332 sqft
Property
Parking
- Total spaces: 2
- Parking features: Garage Door Opener
- Attached garage spaces: 2
Accessibility
- Accessibility features: Accessible Entrance, Level
Features
- Levels: One
- Stories: 1
- Patio & porch: Covered, Patio
- Spa features: None
- Fencing: Wood
- Has view: Yes
- View description: Mountain(s), Residential
Lot
- Size: 7,405 Square Feet
- Features: Graded, Subdivided, Corner Lot, North/South Exposure
Details
- Additional structures: Shed(s)
- Parcel number: 105071290
- Zoning: Pima County - CR3
- Special conditions: None
Construction
Type & style
- Home type: SingleFamily
- Architectural style: Ranch
- Property subtype: Single Family Residence
Materials
- Siding, Stucco, Wood Frame
- Roof: Shingle
Condition
- Year built: 1984
Utilities & green energy
- Sewer: Sewer Connected
- Water: Public
Community & HOA
Community
- Features: Paved Street, Sidewalks, Park, Walking Trail
- Security: Smoke Detector(s), Carbon Monoxide Detector(s), Wrought Iron Security Door
- Subdivision: Flair Subdivision NO. 2 (1-51)
HOA
- Has HOA: No
Location
- Region: Tucson
Financial & listing details
- Price per square foot: $262/sqft
- Tax assessed value: $236,155
- Annual tax amount: $2,034
- Date on market: 8/27/2026
- Cumulative days on market: 49 days
- Listing terms: FHA,VA Loan,Conventional,Cash
- Road surface type: Paved
Estimated market value
$344,900
$328,000 - $362,000
$1,811/mo
Price history
| Date | Event | Price |
|---|---|---|
| 9/24/2026 | Contingent | $349,000$262/sqft |
Source:  MLS of Southern Arizona #22620869 Report a problem MLS of Southern Arizona #22620869 Report a problem | ||
| 8/27/2026 | Listed for sale | $349,000+24.6%$262/sqft |
Source: MLS of Southern Arizona #22620869 Report a problem | ||
| 10/30/2024 | Sold | $280,000-5.1%$210/sqft |
Source: MLS of Southern Arizona #22424666 Report a problem | ||
| 10/8/2024 | Contingent | $294,900$221/sqft |
Source: MLS of Southern Arizona #22424666 Report a problem | ||
| 10/4/2024 | Listed for sale | $294,900+197.9%$221/sqft |
Source: MLS of Southern Arizona #22424666 Report a problem | ||
| 8/27/1999 | Sold | $99,000$74/sqft |
Source: Public Record Report a problem | ||
Public tax history
| Year | Property taxes | Tax assessment |
|---|---|---|
| 2026 | $2,034 +4.4% | $23,616 +6.5% |
| 2025 | $1,948 +4.1% | $22,171 -3.8% |
| 2024 | $1,870 +4.4% | $23,051 +22.8% |
| 2023 | $1,791 +1.9% | $18,772 +20.1% |
| 2022 | $1,758 +1.8% | $15,628 +13.5% |
| 2021 | $1,727 +3.1% | $13,765 +1.6% |
| 2020 | $1,675 | $13,548 +9% |
| 2019 | $1,675 +4.2% | $12,435 +17% |
| 2018 | $1,607 +1.6% | $10,629 |
| 2017 | $1,582 +7.8% | $10,629 +5% |
| 2016 | $1,467 +8.8% | $10,122 +5% |
| 2015 | $1,349 | $9,640 |
| 2014 | -- | -- |
| 2013 | -- | $100,370 |
| 2012 | -- | -- |
| 2011 | -- | -- |
| 2010 | -- | -- |
| 2009 | -- | -- |
| 2007 | -- | -- |
| 2006 | -- | -- |
| 2005 | -- | -- |
| 2004 | -- | -- |
| 2003 | -- | -- |
| 2002 | -- | -- |
| 2001 | $1,122 -6.5% | -- |
| 2000 | $1,199 | -- |
Find assessor info on the county website
Monthly payment
Est. payment
Payment breakdown
Explore the cost of this home by adjusting the details. Changes won't be saved.Climate risks
Neighborhood: 85704
Nearby schools
Schools provided by the listing agent
- Elementary: Walker
- Middle: La Cima
- High: Amphitheater
Source: MLS of Southern Arizona. This data may not be complete. We recommend contacting the local school district to confirm school assignments for this home.

Similar homes
- $385,0003 bd2 ba1.7k sqft5495 N Little River Ln, Tucson, AZ 85704For Sale
 MLS ID #22621116, Liz Prather, Rincon Rising Real Estate. MLS of Southern Arizona
 - $324,0003 bd2 ba1.3k sqft5280 N Pueblo Villas Dr, Tucson, AZ 85704For Sale
 MLS ID #22617717, Krista D. Wells, Real Broker. MLS of Southern Arizona
 - $342,0003 bd2 ba1.2k sqft7332 N Las Quintas Dr, Tucson, AZ 85704For Sale
 MLS ID #22620084, Sherri Vis, Redfin. MLS of Southern Arizona
 - $319,9003 bd2 ba1k sqft438 E Lester St, Tucson, AZ 85705For Sale
 MLS ID #22622146, Kelly Button, Long Realty. MLS of Southern Arizona
 - $379,0003 bd2 ba1.6k sqft2523 W Calle Paraiso, Tucson, AZ 85745For SaleMLS ID #22624529, Angela Marie Kuzma, Keller Williams Integrity First. MLS of Southern Arizona
- $339,9995 bd2 ba1.3k sqft1111 W Colorado St, Tucson, AZ 85745For SaleMLS ID #22609307, Rebecca Ann Crane, Real Broker. MLS of Southern Arizona
- $369,9003 bd2 ba1.5k sqft2801 N Highland Ave, Tucson, AZ 85719For SaleMLS ID #22619090, Kelly Garcia, Keller Williams Southern Arizona. MLS of Southern Arizona
- $299,5004 bd2 ba1.3k sqft6565 N Positano Way, Tucson, AZ 85741For SaleMLS ID #22621018, Hope Alday, Long Realty. MLS of Southern Arizona
- $394,0004 bd2 ba1.5k sqft7531 N Juniper Rd, Tucson, AZ 85741For SaleMLS ID #22624292, Joan CS Matthey, Tierra Antigua Realty. MLS of Southern Arizona
- $325,0002 bd2 ba1.5k sqft88 E Cholla Shadows Dr, Oro Valley, AZ 85704For SaleMLS ID #22622185, Michael D Oliver, Oliver Realty, LLC. MLS of Southern Arizona
- $262,5003 bd2 ba1k sqft1524 W La Pasadita St, Tucson, AZ 85705For SaleMLS ID #22615758, Melinda Roth, Tierra Antigua Realty. MLS of Southern Arizona
- $315,0003 bd2 ba1.6k sqft4417 E Lester St, Tucson, AZ 85712For SaleMLS ID #22621159, Timothy W Looney, Realty Executives Arizona Territory. MLS of Southern Arizona
- $289,0003 bd2 ba1.1k sqft6916 N Galaxy Pl, Tucson, AZ 85741For SaleMLS ID #22621928, Krystine M Eppley, Coldwell Banker Realty. MLS of Southern Arizona
- $375,0003 bd2 ba1.3k sqft2924 N Venice Ave, Tucson, AZ 85712For SaleMLS ID #22617320, Victor J Cabibo, United Real Estate Specialists. MLS of Southern Arizona
- $332,0003 bd2 ba1.3k sqft4440 W Rockwood Dr, Tucson, AZ 85741For SaleMLS ID #22605672, Yadeth Garcia, JMG. MLS of Southern Arizona
- $344,9003 bd2 ba1.9k sqft5338 E 2nd St, Tucson, AZ 85711For SaleMLS ID #22615914, Melissa Dawn Rich, Tierra Antigua Realty. MLS of Southern Arizona
- $369,0003 bd3 ba1.7k sqft9951 N Stageline Trl, Tucson, AZ 85742For SaleMLS ID #22622158, Monica Alejandra Gonzalez Cruz, OMNI Homes International. MLS of Southern Arizona
- $350,0003 bd2 ba1.6k sqft7000 W Avondale Pl, Tucson, AZ 85743For SaleMLS ID #22613924, Rachel Millik, Realty One Group Integrity. MLS of Southern Arizona
- $256,0002 bd2 ba1.2k sqft6373 N Willowhaven Dr, Tucson, AZ 85704For SaleMLS ID #22619850, Avi Erbst, Cordova Realty. MLS of Southern Arizona
- $365,0003 bd2 ba1.5k sqft7791 W Lees Ferry Ct, Tucson, AZ 85743For SaleMLS ID #22624437, Gabriela Medrano, Old Pueblo Real Estate, LLC. MLS of Southern Arizona
