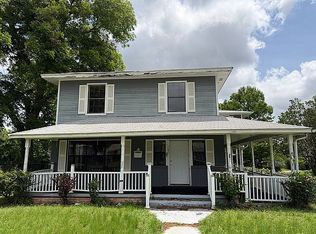

This spacious estate-style property offers a rare opportunity to restore a truly unique home in the heart of Durant. Situated on a large corner lot just minutes from shopping, medical facilities, and the Choctaw Casino & Resort, the property combines exceptional space, character, and income potential.
With more than 4,800 square feet, per tax records, the home features 5 traditional bedrooms plus a large bonus room that can easily serve as a 6th bedroom, 5 bathrooms, multiple living areas, and a dedicated office with built-in desks. Original architectural details throughout the home include elegant chandeliers, a stunning stone fireplace, and a classic wet bar that add timeless charm and character.
Additional features include an oversized side-entry garage, built-in storm shelter, spacious backyard, and flexible living spaces suitable for large families, multi-generational living, or those seeking room to grow.
A separate income-producing living quarters on the property is currently rented for $800 per month, providing immediate rental income and added value.
While updates and improvements are needed, opportunities like this are increasingly hard to find. Bring your vision and transform this one-of-a-kind property into something truly special.
For sale
Price cut: $15K (7/23)
$279,000
1201 W Elm St, Durant, OK 74701
5beds
4,816sqft
Single Family Residence
Built in 1938
0.48 Acres Lot
$-- Zestimate®
$58/sqft
$-- HOA
What's special
Original architectural detailsLarge corner lotSpacious backyardElegant chandeliersOversized side-entry garageStunning stone fireplaceClassic wet bar
- 115 days
- 337
- 23
Zillow last checked:
Listing updated:
Listed by:
Amber Foster 580-920-3854,
American Dream Realty
Source: MLS Technology, Inc.,MLS#: 2622294 Originating MLS: MLS Technology
Originating MLS: MLS TechnologyFacts & features
Interior
Bedrooms & bathrooms
- Bedrooms: 5
- Bathrooms: 5
- Full bathrooms: 5
Heating
- Central, Gas
Cooling
- 3+ Units
Appliances
- Included: Built-In Range, Built-In Oven, Double Oven, Gas Water Heater, Oven, Range
- Laundry: Washer Hookup, Electric Dryer Hookup
Features
- Wet Bar, Granite Counters, High Speed Internet, Electric Oven Connection, Electric Range Connection
- Flooring: Carpet, Laminate
- Windows: Aluminum Frames
- Basement: Crawl Space,Partial
- Number of fireplaces: 1
- Fireplace features: Glass Doors, Gas Starter
Interior area
- Total structure area: 4,816
- Total interior livable area: 4,816 sqft
Property
Parking
- Total spaces: 2
- Parking features: Attached, Garage, Garage Faces Side
- Attached garage spaces: 2
Features
- Levels: Two
- Stories: 2
- Patio & porch: Porch
- Exterior features: Concrete Driveway
- Pool features: None
- Fencing: Privacy
Lot
- Size: 0.48 Acres
- Features: Corner Lot
Details
- Additional structures: Other
- Parcel number: A00100121001000000
Construction
Type & style
- Home type: SingleFamily
- Property subtype: Single Family Residence
Materials
- Stone, Wood Frame
- Foundation: Basement, Crawlspace
- Roof: Asphalt,Fiberglass
Condition
- Year built: 1938
Utilities & green energy
- Sewer: Public Sewer
- Water: Public
- Utilities for property: Cable Available, Electricity Available, Natural Gas Available, Phone Available, Water Available
Community & HOA
Community
- Features: Sidewalks
- Security: Safe Room Interior
- Subdivision: Durant Ot
HOA
- Has HOA: No
Location
- Region: Durant
Financial & listing details
- Price per square foot: $58/sqft
- Tax assessed value: $147,594
- Annual tax amount: $1,533
- Date on market: 6/16/2026
- Cumulative days on market: 62 days
- Listing terms: Conventional
Estimated market value
Not available
Estimated sales range
Not available
Not available
Price history
| Date | Event | Price |
|---|---|---|
| 7/23/2026 | Price change | $279,000-5.1%$58/sqft |
Source:  MLS Technology, Inc. #2622294 Report a problem MLS Technology, Inc. #2622294 Report a problem | ||
| 7/11/2026 | Price change | $294,000-1.7%$61/sqft |
Source: MLS Technology, Inc. #2622294 Report a problem | ||
| 6/17/2026 | Listed for sale | $299,000+23.6%$62/sqft |
Source: MLS Technology, Inc. #2622294 Report a problem | ||
| 8/3/2017 | Sold | $242,000+3%$50/sqft |
Source: Public Record Report a problem | ||
| 1/23/2017 | Listing removed | $234,900$49/sqft |
Source: Buchanan Real Estate #18462 Report a problem | ||
| 10/11/2016 | Price change | $234,900-2.1%$49/sqft |
Source: Buchanan Real Estate #18462 Report a problem | ||
| 8/29/2016 | Price change | $239,900-2%$50/sqft |
Source: Buchanan Real Estate #18462 Report a problem | ||
| 8/11/2016 | Price change | $244,900-1.1%$51/sqft |
Source: Buchanan Real Estate #18462 Report a problem | ||
| 5/24/2016 | Price change | $247,500-1.7%$51/sqft |
Source: Buchanan Real Estate #17658 Report a problem | ||
| 12/24/2015 | Price change | $251,9000%$52/sqft |
Source: Buchanan Real Estate #17658 Report a problem | ||
| 9/24/2015 | Price change | $252,000-3.8%$52/sqft |
Source: American Dream Realty LLC #17007 Report a problem | ||
| 6/29/2015 | Listed for sale | $262,000+17.8%$54/sqft |
Source: American Dream Realty LLC #17007 Report a problem | ||
| 1/28/2008 | Sold | $222,500$46/sqft |
Source: Public Record Report a problem | ||
Public tax history
| Year | Property taxes | Tax assessment |
|---|---|---|
| 2025 | $1,533 -21.3% | $16,235 -18.8% |
| 2024 | $1,947 -44.7% | $19,994 -46.4% |
| 2023 | $3,522 +10.8% | $37,331 +10.3% |
| 2022 | $3,179 +2.5% | $33,860 +5% |
| 2021 | $3,102 +5.2% | $32,248 +5% |
| 2020 | $2,950 +11.2% | $30,712 +5% |
| 2019 | $2,652 +12% | $29,250 +10.3% |
| 2017 | $2,369 0% | $26,530 +0.1% |
| 2016 | $2,369 +7.9% | $26,496 +8.3% |
| 2015 | $2,196 +0.1% | $24,475 |
| 2014 | $2,193 -1.2% | $24,475 |
| 2013 | $2,221 -0.4% | $24,475 |
| 2012 | $2,230 | $24,475 |
| 2011 | $2,230 +1.2% | $24,475 |
| 2010 | $2,204 | $24,475 |
| 2009 | $2,204 +0.6% | $24,475 |
| 2008 | $2,191 +38.4% | $24,475 +31.5% |
| 2007 | $1,583 | $18,606 |
Find assessor info on the county website
Monthly payment
Est. payment
Payment breakdown
Explore the cost of this home by adjusting the details. Changes won't be saved.Climate risks
Neighborhood: 74701
Nearby schools
Schools provided by the listing agent
- Elementary: Durant
- High: Durant
- District: Durant - Sch Dist (58)
Source: MLS Technology, Inc.. This data may not be complete. We recommend contacting the local school district to confirm school assignments for this home.
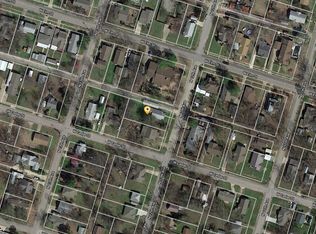
Similar homes
- $159,0005 bd3 ba3.5k sqft1819 W Evergreen St, Durant, OK 74701For Sale
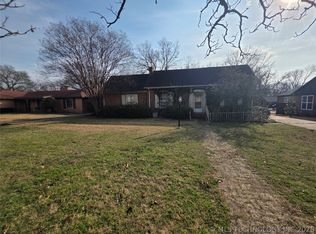 MLS ID #2605672, Casey Rapier, Heartbeat Realty, LLC. MLS Technology, Inc.
 - $230,0004 bd3 ba2.7k sqft1901 Mason St, Durant, OK 74701For Sale
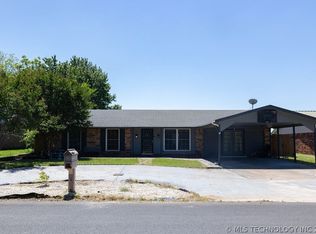 MLS ID #2616638, Tracy Powell, Bryan Appraisal & Realty. MLS Technology, Inc.
 - $189,0005 bd2 ba3.5k sqft1302 N 7th Ave, Durant, OK 74701For Sale By Owner
- $160,0005 bd4 ba3.1k sqft702 N 13th Ave, Durant, OK 74701For Sale By Owner