Lot 12 in Alta Ridge offers over 1,400 sq ft of beautifully updated living space! This spacious home sits on a generous lot featuring seven parking spaces, multiple storage sheds, and a welcoming deck—perfect for relaxing or entertaining. The exterior shines with new paint (2025) and great curb appeal. Major updates include a new roof (2023), new furnace and A/C (2023), new windows (2015), upgraded 5/8-inch drywall panels, and remodeled bathrooms (2024). Inside, you’ll be greeted by soaring wood-beamed vaulted ceilings and a cozy family room with laminate flooring, fresh paint, and a charming wood-burning fireplace. The kitchen has been thoughtfully updated with a granite peninsula ideal for barstool seating, a subway tile backsplash, and included appliances. Just off the kitchen, the dining area offers abundant natural light, an accent wall, and a modern light fixture, creating an inviting space for gatherings. The spacious primary suite includes a walk-in closet and a gorgeous en-suite bath featuring a new vanity with LED backlit mirror and a tiled shower-tub combo. On the opposite side of the home, two secondary bedrooms offer built-in lighting, window coverings, and easy access to the second remodeled bathroom with a tiled walk-in shower and new vanity. The laundry room completes the home with washer/dryer hookups and overhead cabinetry for additional storage. With extensive upgrades, modern finishes, and unbeatable parking, this home truly stands out. CALL TO SCHEDULE A SHOWING TODAY!
Sold for $147,000
$147,000
1201 W Thornton Parkway LOT 12, Thornton, CO 80260
3beds
1,440sqft
Manufactured Home
Built in 1980
-- sqft lot
$144,100 Zestimate®
$102/sqft
$2,367 Estimated rent
Home value
$144,100
$135,000 - $154,000
$2,367/mo
Zestimate® history
Owner options
List your home for rent
$2,367/mo
Rent Zestimate®
Find your next renter with Zillow Rental Manager. Plus, with online applications, you can quickly screen prospective tenants – for free.
$2,367/mo
Rent Zestimate®
Refinance and save
$919/mo
Est. payment
Refinancing to a lower rate could help reduce your monthly payments and save thousands over the life of the loan.
$919/mo
Est. payment
Explore your selling options
Work with a Zillow partner agent
Leverage their expertise and Zillow's premium Showcase listings to get your home seen by more buyers.
Get startedList with your own agent
Get your home in front of millions of buyers by listing it on Zillow.
Learn how to do itSell it yourself
Take full control of how buyers see your home on Zillow by listing For Sale by Owner (FSBO).
List your homeWhat's special
Modern light fixtureGenerous lotCozy family roomSpacious primary suiteGorgeous en-suite bathNew paintMultiple storage sheds
Zillow last checked:
Listing updated:
Listed by:
Jennifer Walthall 303-920-4663 jennifer@metro21realestate.com,
Metro 21 Real Estate Group,
Lucas Akers 303-430-4663,
Metro 21 Real Estate Group
Bought with:
Jennifer Walthall, 40042238
Metro 21 Real Estate Group
Lucas Akers, 100016451
Metro 21 Real Estate Group
Source: REcolorado as distributed by MLS GRID,MLS#: 1916803
Facts & features
Interior
Bedrooms & bathrooms
- Bedrooms: 3
- Bathrooms: 2
- Full bathrooms: 2
- Main level bathrooms: 2
- Main level bedrooms: 3
Bedroom
- Description: Spacious Primary Bedroom With Large Windows!
- Features: Primary Suite
- Level: Main
Bedroom
- Description: Built In Light Fixture With Walk-In Closet.
- Level: Main
Bedroom
- Description: Fresh Paint Throughout With Walk-In Closet.
- Level: Main
Bathroom
- Description: Remodeled! New Vanity And Tiled Shower Tub Combo.
- Features: En Suite Bathroom, Primary Suite
- Level: Main
Bathroom
- Description: Updated Secondary Bathroom! New Vanity And Tiled Walk-In Shower.
- Level: Main
Dining room
- Description: Plenty Of Natural Light Emitting Throughout. Roomy For Hosting.
- Level: Main
Family room
- Description: Lovely Family Room With Vaulted Ceilings And A Wood Burning Fire Place!
- Level: Main
Kitchen
- Description: Features Peninsula Perfect For Barstool Seating! Subway Tiled Backsplash To Compliment Cabinetry.
- Level: Main
Laundry
- Description: Extra Cabinetry Above For Storage Or Laundry Supplies.
- Level: Main
Heating
- Forced Air
Cooling
- Central Air
Appliances
- Included: Disposal, Dryer, Oven, Range, Refrigerator, Washer
Features
- Granite Counters, Laminate Counters, Primary Suite, Smoke Free, Vaulted Ceiling(s), Walk-In Closet(s)
- Flooring: Carpet, Laminate
- Windows: Window Coverings
- Number of fireplaces: 1
- Fireplace features: Family Room, Wood Burning
Interior area
- Total structure area: 1,440
- Total interior livable area: 1,440 sqft
- Finished area above ground: 1,440
- Finished area below ground: 0
Property
Parking
- Total spaces: 7
- Parking features: Asphalt
- Details: Reserved Spaces: 7
Features
- Patio & porch: Deck
- Park: Alta Ridge
Details
- Parcel number: M0009157
- On leased land: Yes
- Lease amount: $1,080
- Land lease expiration date: 1793404800000
- Special conditions: Standard
Construction
Type & style
- Home type: MobileManufactured
- Property subtype: Manufactured Home
Materials
- Vinyl Siding
- Roof: Composition
Condition
- Year built: 1980
Utilities & green energy
- Electric: 110V
- Sewer: Public Sewer
- Water: Public
- Utilities for property: Cable Available, Electricity Connected, Internet Access (Wired), Natural Gas Connected, Phone Available
Community & HOA
HOA
- Has HOA: Yes
- Amenities included: Clubhouse, Fitness Center, Playground, Pool
- HOA name: Alta Ridge
- HOA phone: 303-428-3508
Location
- Region: Thornton
Financial & listing details
- Price per square foot: $102/sqft
- Tax assessed value: $37,100
- Annual tax amount: $110
- Date on market: 11/3/2025
- Listing terms: Cash,Conventional
- Exclusions: Sellers Personal Property, Current Refrigerator And Range Will Be Replace With Like Models.
- Ownership: Individual
- Electric utility on property: Yes
- Body type: Double Wide
Price history
| Date | Event | Price |
|---|---|---|
| 2/6/2026 | Sold | $147,000-5.2%$102/sqft |
Source:  REcolorado as distributed by MLS GRID #1916803 Report a problem REcolorado as distributed by MLS GRID #1916803 Report a problem | ||
| 12/29/2025 | Pending sale | $155,000$108/sqft |
Source: REcolorado as distributed by MLS GRID #1916803 Report a problem | ||
| 11/3/2025 | Listed for sale | $155,000+474.1%$108/sqft |
Source: REcolorado as distributed by MLS GRID #1916803 Report a problem | ||
| 12/31/2000 | Sold | $27,000$19/sqft |
Source: Agent Provided Report a problem | ||
Public tax history
| Year | Property taxes | Tax assessment |
|---|---|---|
| 2025 | $110 +1% | $2,320 -2.9% |
| 2024 | $109 -59.2% | $2,390 |
| 2023 | $266 -2.9% | $2,390 +3.5% |
| 2022 | $274 | $2,310 -2.5% |
| 2021 | -- | $2,370 +17.3% |
| 2020 | $236 | $2,020 -0.5% |
| 2019 | $236 +42% | $2,030 +47.1% |
| 2018 | $166 | $1,380 |
| 2017 | $166 | $1,380 +50% |
| 2016 | -- | $920 |
| 2015 | $104 -37.8% | $920 -36.1% |
| 2014 | $167 | $1,440 |
| 2013 | -- | $1,440 -4% |
| 2012 | -- | $1,500 |
| 2011 | -- | $1,500 |
| 2010 | -- | $1,500 |
| 2009 | -- | $1,500 -14.3% |
| 2008 | -- | $1,750 |
Find assessor info on the county website
Neighborhood: The Grove at Alta Ridge
Nearby homes
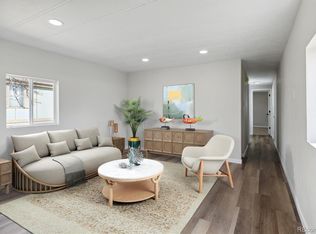
- $85,0002 bd1 ba840 sqft1201 W Thornton Pkwy LOT 374, Thornton, CO 80260Sold
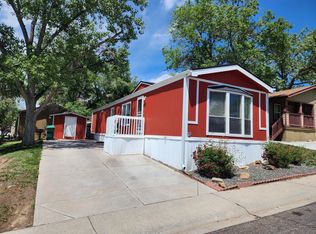
- $88,0002 bd1 ba1k sqft1201 W Thornton Pkwy LOT 360, Thornton, CO 80260For Sale
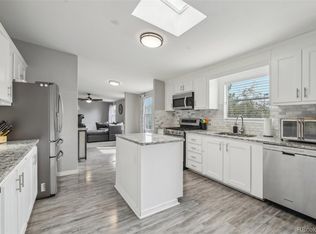
- $200,0004 bd2 ba2.1k sqft1201 W Thornton Pkwy LOT 296, Thornton, CO 80260Sold
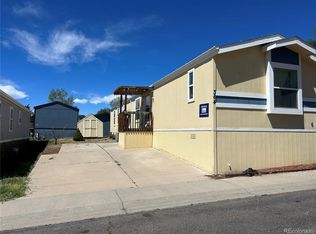
- $65,0003 bd2 ba1.1k sqft1201 W Thornton Pkwy LOT 364, Thornton, CO 80260Sold
- $79,900-- bd-- ba924 sqft1201 W Thornton Pkwy LOT 223, Thornton, CO 80260For Sale
- $129,5003 bd2 ba1.2k sqft1201 W Thornton Pkwy LOT 137, Thornton, CO 80260For Sale
- $40,0002 bd1 ba720 sqft1201 W Thornton Pkwy LOT 78, Thornton, CO 80260Sold
- $125,0003 bd2 ba1.1k sqft1201 W Thornton Pkwy LOT 210, Thornton, CO 80260For Sale
Nearby schools
GreatSchools rating
- 4/10North Mor Elementary SchoolGrades: PK-5Distance: 0.7 mi
- 4/10Northglenn Middle SchoolGrades: 6-8Distance: 2.7 mi
- 4/10Northglenn High SchoolGrades: 9-12Distance: 1.1 mi
Schools provided by the listing agent
- Elementary: North Mor
- Middle: Northglenn
- High: Northglenn
- District: Adams 12 5 Star Schl
Source: REcolorado as distributed by MLS GRID. This data may not be complete. We recommend contacting the local school district to confirm school assignments for this home.
Get a cash offer in 3 minutes
Find out how much your home could sell for in as little as 3 minutes with a no-obligation cash offer.
Estimated market value
$144,100
Get a cash offer in 3 minutes
Find out how much your home could sell for in as little as 3 minutes with a no-obligation cash offer.
Estimated market value
$144,100
- Colorado
- Adams County
- Thornton
- 80260
- The Grove at Alta Ridge
- 1201 W Thornton Parkway LOT 12
Nearby cities
Nearby neighborhoods
Nearby zip codes
Other Thornton Topics
