Charming 3-bedroom, 2-bathroom home built in 2013, offering 1,120 square feet of comfortable living space in the Alta Ridge community. This home features an open floor plan with vaulted ceilings and a bright family room filled with natural light, creating a welcoming atmosphere for everyday living. The eat-in kitchen offers a functional layout with ample cabinetry, laminate countertops, and included appliances, making it a great space for both cooking and dining. The primary bedroom is spacious and includes generous closet space along with a private en-suite bathroom featuring a walk-in shower and large vanity. Two additional bedrooms provide flexibility for guests, office space, or hobbies, along with a secondary full bathroom. Additional highlights include central air conditioning, window coverings, and reserved parking spaces. The Alta Ridge community offers amenities such as a clubhouse, fitness center, pool, and playground. This home presents a great opportunity for affordable living in a convenient location and awesome community. CALL TO SCHEDULE A SHOWING TODAY!
Sold for $65,000
$65,000
1201 W Thornton Parkway LOT 364, Thornton, CO 80260
3beds
1,120sqft
Manufactured Home
Built in 2013
-- sqft lot
$-- Zestimate®
$58/sqft
$2,282 Estimated rent
Home value
Not available
Estimated sales range
Not available
$2,282/mo
Zestimate® history
Owner options
List your home for rent
$2,282/mo
Rent Zestimate®
Find your next renter with Zillow Rental Manager. Plus, with online applications, you can quickly screen prospective tenants – for free.
$2,282/mo
Rent Zestimate®
Refinance and save
$309/mo
Est. payment
Refinancing to a lower rate could help reduce your monthly payments and save thousands over the life of the loan.
$309/mo
Est. payment
Explore your selling options
Work with a Zillow partner agent
Leverage their expertise and Zillow's premium Showcase listings to get your home seen by more buyers.
Get startedList with your own agent
Get your home in front of millions of buyers by listing it on Zillow.
Learn how to do itSell it yourself
Take full control of how buyers see your home on Zillow by listing For Sale by Owner (FSBO).
List your homeWhat's special
Vaulted ceilingsLaminate countertopsIncluded appliancesTwo additional bedroomsGenerous closet spaceEat-in kitchenPrivate en-suite bathroom
Zillow last checked:
Listing updated:
Listed by:
Christine Trujillo 303-895-0051 christinatahod@gmail.com,
Metro 21 Real Estate Group,
Lucas Akers 303-430-4663,
Metro 21 Real Estate Group
Bought with:
Armando Ramirez, 100109051
Keller Williams Realty Downtown LLC
Source: REcolorado as distributed by MLS GRID,MLS#: 5263517
Facts & features
Interior
Bedrooms & bathrooms
- Bedrooms: 3
- Bathrooms: 2
- Full bathrooms: 2
- Main level bathrooms: 2
- Main level bedrooms: 3
Bedroom
- Description: Spacious Primary Bedroom With Awesome Closet Space.
- Features: Primary Suite
- Level: Main
Bedroom
- Level: Main
Bedroom
- Level: Main
Bathroom
- Description: Features Walk-In Shower And Large Vanity!
- Features: En Suite Bathroom, Primary Suite
- Level: Main
Bathroom
- Level: Main
Family room
- Description: Great Natural Lighting!
- Level: Main
Kitchen
- Description: Awesome Eat-In Kitchen Layout With A Great Amount Of Cabinetry.
- Level: Main
Heating
- Forced Air
Cooling
- Central Air
Appliances
- Included: Dishwasher, Dryer, Oven, Range, Refrigerator, Washer
Features
- Eat-in Kitchen, Laminate Counters, Open Floorplan, Vaulted Ceiling(s)
- Flooring: Carpet, Laminate
- Windows: Window Coverings
Interior area
- Total structure area: 1,120
- Total interior livable area: 1,120 sqft
- Finished area above ground: 1,120
- Finished area below ground: 0
Property
Parking
- Total spaces: 2
- Parking features: Asphalt
- Details: Reserved Spaces: 2
Features
- Park: Alta Ridge
Details
- Parcel number: M0018029
- On leased land: Yes
- Lease amount: $1,146
- Land lease expiration date: 1808438400000
- Special conditions: Standard
Construction
Type & style
- Home type: MobileManufactured
- Property subtype: Manufactured Home
Materials
- Vinyl Siding
- Roof: Composition
Condition
- Year built: 2013
Utilities & green energy
- Electric: 110V
- Sewer: Public Sewer
- Water: Public
- Utilities for property: Cable Available, Electricity Connected, Internet Access (Wired), Natural Gas Connected, Phone Available
Community & HOA
HOA
- Has HOA: Yes
- Amenities included: Clubhouse, Fitness Center, Playground, Pool
- HOA name: Alta Ridge
- HOA phone: 303-428-3508
Location
- Region: Thornton
Financial & listing details
- Price per square foot: $58/sqft
- Tax assessed value: $70,300
- Annual tax amount: $560
- Date on market: 4/23/2026
- Listing terms: Cash,Conventional
- Exclusions: Sellers Personal Property
- Ownership: Individual
- Electric utility on property: Yes
- Body type: Single Wide
Price history
| Date | Event | Price |
|---|---|---|
| 6/8/2026 | Sold | $65,000$58/sqft |
Source:  REcolorado as distributed by MLS GRID #5263517 Report a problem REcolorado as distributed by MLS GRID #5263517 Report a problem | ||
| 4/28/2026 | Pending sale | $65,000$58/sqft |
Source: REcolorado as distributed by MLS GRID #5263517 Report a problem | ||
| 4/23/2026 | Listed for sale | $65,000$58/sqft |
Source: REcolorado as distributed by MLS GRID #5263517 Report a problem | ||
Public tax history
| Year | Property taxes | Tax assessment |
|---|---|---|
| 2025 | $110 +1% | $4,390 +10.6% |
| 2024 | $109 -76.7% | $3,970 |
| 2023 | $466 -3.3% | $3,970 -1.7% |
| 2022 | $482 | $4,040 -2.9% |
| 2021 | -- | $4,160 +15.9% |
| 2020 | $420 | $3,590 -0.8% |
| 2019 | $420 +43.9% | $3,620 +49.6% |
| 2018 | $292 | $2,420 |
| 2017 | $292 | $2,420 -35.3% |
| 2016 | -- | $3,740 +3% |
| 2015 | $422 -2.7% | $3,630 -2.9% |
| 2014 | $434 | $3,740 |
Find assessor info on the county website
Neighborhood: The Grove at Alta Ridge
Nearby homes
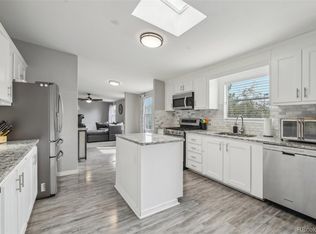
- $200,0004 bd2 ba2.1k sqft1201 W Thornton Pkwy LOT 296, Thornton, CO 80260Sold
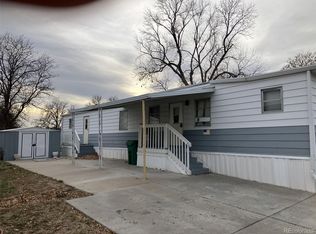
- $40,0002 bd1 ba720 sqft1201 W Thornton Pkwy LOT 78, Thornton, CO 80260Sold
- $76,500-- bd-- ba924 sqft1201 W Thornton Pkwy LOT 223, Thornton, CO 80260For Sale

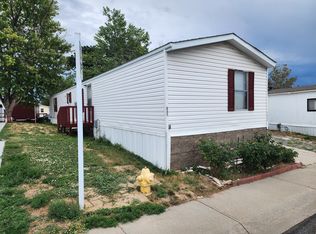
- $129,5003 bd2 ba1.2k sqft1201 W Thornton Pkwy LOT 137, Thornton, CO 80260For Sale
- $85,0002 bd1 ba840 sqft1201 W Thornton Pkwy LOT 374, Thornton, CO 80260Sold
- $147,0003 bd2 ba1.4k sqft1201 W Thornton Pkwy LOT 12, Thornton, CO 80260Sold
- $88,0002 bd1 ba1k sqft1201 W Thornton Pkwy LOT 360, Thornton, CO 80260For Sale
- $125,0003 bd2 ba1.1k sqft1201 W Thornton Pkwy LOT 210, Thornton, CO 80260For Sale
Nearby schools
GreatSchools rating
- 2/10North Mor Elementary SchoolGrades: PK-5Distance: 0.7 mi
- 2/10Northglenn Middle SchoolGrades: 6-8Distance: 2.7 mi
- 4/10Northglenn High SchoolGrades: 9-12Distance: 1.1 mi
Schools provided by the listing agent
- Elementary: North Mor
- Middle: Northglenn
- High: Northglenn
- District: Adams 12 5 Star Schl
Source: REcolorado as distributed by MLS GRID. This data may not be complete. We recommend contacting the local school district to confirm school assignments for this home.
- Colorado
- Adams County
- Thornton
- 80260
- The Grove at Alta Ridge
- 1201 W Thornton Parkway LOT 364
Nearby cities
Nearby neighborhoods
Nearby zip codes
Other Thornton Topics
