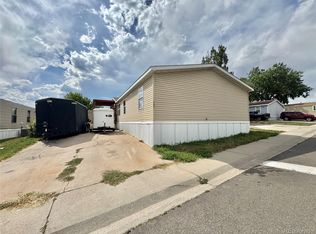
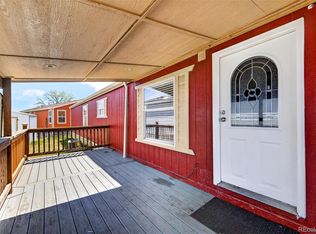
Welcome to this beautifully maintained doublewide, perfectly situated on a large corner lot at the end of a quiet cul-de-sac. Featuring fresh interior and exterior paint, this home offers great curb appeal with green grass, mature trees, and good skirting in a well-loved, family-friendly community with access to amenities including a clubhouse, pool and gym. Step inside to discover an open concept floorplan, vaulted ceilings, laminate flooring throughout, and abundant natural sunlight. The beautifully spacious, gally kitchen includes updated cabinets, ss appliances and a large peninsula for extra prep and seating, plus a floor-to-ceiling pantry with a built-in refrigerator—truly a chefs dream and perfect for cooking and entertaining! A separate dining area and a cozy breakfast nook at the back of the kitchen provide multiple spaces for family gatherings and everyday meals. The primary suite offers a touch of luxury with a beautiful tile walk-in shower, dual sinks, and updated fixtures, while the laundry room includes a large washer and dryer and extra floor space, perfect for storage or additional laundry items. Outside, enjoy a large yard that’s perfect for relaxing, gardening, or hosting guests, equipped with a side patio for lounging or grilling, plus a large storage shed, two driveway parking spots,, while the newer siding and roof add value and peace of mind.
This purchase is for the mobile home only, not the land. The lot rent amount and the park lease terms are set by the owners of the community and has the ability to change yearly. All information is deemed accurate and reliable but buyer and buyers agent to verify Sq. Footage, Due Diligence, School District Info, HOA/Lease Terms, etc. Buyer needs to apply and be qualified with the community for the lot lease before closing on the home. Buyers are responsible to obtain all lease and community documents directly from the community.
Sold for $123,400
$123,400
1201 W Thornton Parkway LOT 47, Thornton, CO 80260
3beds
1,296sqft
Manufactured Home
Built in 1997
1,000 Square Feet Lot
$121,100 Zestimate®
$95/sqft
$2,502 Estimated rent
Home value
$121,100
$114,000 - $130,000
$2,502/mo
Zestimate® history
Owner options
List your home for rent
$2,502/mo
Rent Zestimate®
Find your next renter with Zillow Rental Manager. Plus, with online applications, you can quickly screen prospective tenants – for free.
$2,502/mo
Rent Zestimate®
Refinance and save
$1,666/mo
Est. payment
Refinancing to a lower rate could help reduce your monthly payments and save thousands over the life of the loan.
$1,666/mo
Est. payment
Explore your selling options
Work with a Zillow partner agent
Leverage their expertise and Zillow's premium Showcase listings to get your home seen by more buyers.
Get startedList with your own agent
Get your home in front of millions of buyers by listing it on Zillow.
Learn how to do itSell it yourself
Take full control of how buyers see your home on Zillow by listing For Sale by Owner (FSBO).
List your homeWhat's special
Zillow last checked:
Listing updated:
Listed by:
Charlie Belger 303-483-8672 ckayrealty@gmail.com,
JPAR Modern Real Estate,
Angelica Espinosa Soria 720-560-0456,
JPAR Modern Real Estate
Bought with:
Angelica Espinosa Soria, 100079644
JPAR Modern Real Estate
Source: REcolorado as distributed by MLS GRID,MLS#: 8382499
Facts & features
Interior
Bedrooms & bathrooms
- Bedrooms: 3
- Bathrooms: 2
- Full bathrooms: 2
- Main level bathrooms: 2
- Main level bedrooms: 3
Bedroom
- Features: Primary Suite
- Level: Main
Bedroom
- Level: Main
Bedroom
- Level: Main
Bathroom
- Features: En Suite Bathroom
- Level: Main
Bathroom
- Features: Primary Suite
- Level: Main
Heating
- Forced Air
Cooling
- Evaporative Cooling
Appliances
- Included: Dishwasher, Dryer, Oven, Range, Refrigerator, Washer
Features
- Built-in Features, Ceiling Fan(s), Eat-in Kitchen, High Ceilings, No Stairs, Pantry, Walk-In Closet(s)
- Flooring: Laminate
- Windows: Double Pane Windows
Interior area
- Total structure area: 1,296
- Total interior livable area: 1,296 sqft
- Finished area above ground: 1,296
- Finished area below ground: 0
Property
Parking
- Total spaces: 2
- Parking features: Concrete
- Details: Off Street Spaces: 2
Features
- Patio & porch: Deck, Front Porch
- Fencing: None
- Park: The Grove at Alta Ridge
Lot
- Size: 1,000 Square Feet
- Features: Cul-De-Sac, Near Public Transit
Details
- Parcel number: M0017392
- On leased land: Yes
- Lease amount: $1,080
- Land lease expiration date: 1769299200000
- Special conditions: Standard
Construction
Type & style
- Home type: MobileManufactured
- Architectural style: Modular
- Property subtype: Manufactured Home
Materials
- Frame
Condition
- Year built: 1997
Utilities & green energy
- Sewer: Public Sewer
- Water: Public
Community & HOA
HOA
- Has HOA: Yes
- Amenities included: Clubhouse, Parking, Pool
- Services included: Road Maintenance, Snow Removal
- HOA fee: $1,080 monthly
- HOA name: The Grove at Alta Ridge
- HOA phone: 303-428-3508
Location
- Region: Thornton
Financial & listing details
- Price per square foot: $95/sqft
- Tax assessed value: $64,700
- Annual tax amount: $110
- Date on market: 10/27/2025
- Listing terms: Cash,Conventional
- Ownership: Individual
- Road surface type: Paved
- Body type: Double Wide
Price history
| Date | Event | Price |
|---|---|---|
| 2/20/2026 | Sold | $123,400-6.5%$95/sqft |
Source:  REcolorado as distributed by MLS GRID #8382499 Report a problem REcolorado as distributed by MLS GRID #8382499 Report a problem | ||
| 2/3/2026 | Pending sale | $132,000$102/sqft |
Source: REcolorado as distributed by MLS GRID #8382499 Report a problem | ||
| 1/26/2026 | Price change | $132,000-2.2%$102/sqft |
Source: REcolorado as distributed by MLS GRID #8382499 Report a problem | ||
| 1/5/2026 | Price change | $135,000-2.5%$104/sqft |
Source: REcolorado as distributed by MLS GRID #8382499 Report a problem | ||
| 12/5/2025 | Price change | $138,500-6.7%$107/sqft |
Source: REcolorado as distributed by MLS GRID #8382499 Report a problem | ||
| 10/27/2025 | Listed for sale | $148,500$115/sqft |
Source: REcolorado as distributed by MLS GRID #8382499 Report a problem | ||
Public tax history
| Year | Property taxes | Tax assessment |
|---|---|---|
| 2025 | $110 +1% | $4,040 +1.5% |
| 2024 | $109 -76.9% | $3,980 |
| 2023 | $469 -3.3% | $3,980 -2.2% |
| 2022 | $485 | $4,070 -2.9% |
| 2021 | -- | $4,190 +14.5% |
| 2020 | $428 | $3,660 -0.8% |
| 2019 | $428 +26.8% | $3,690 +31.8% |
| 2018 | $337 | $2,800 |
| 2017 | $337 | $2,800 -11.9% |
| 2016 | -- | $3,180 |
| 2015 | $359 -16.4% | $3,180 -14.1% |
| 2014 | $429 | $3,700 |
| 2013 | -- | $3,700 |
| 2012 | -- | $3,700 |
| 2011 | -- | $3,700 |
| 2010 | -- | $3,700 |
Find assessor info on the county website
Neighborhood: The Grove at Alta Ridge
Nearby homes
- $154,9005 bd2 ba1.8k sqft1201 W Thornton Pkwy LOT 121, Thornton, CO 80260Sold
- $88,5003 bd2 ba1.2k sqft1201 W Thornton Pkwy LOT 142, Thornton, CO 80260Sold

- $359,2003 bd3 ba1.2k sqft9068 Gale Blvd UNIT 6, Thornton, CO 80260Off Market

- $149,0004 bd2 ba1.2k sqft1201 W Thornton Pkwy LOT 103, Thornton, CO 80260Pending
- $--6,728 Square Feet5030 N Milwaukee St, Denver, CO 80260Off Market
- $78,6003 bd2 ba784 sqft2100 W 100th Ave LOT 479, Thornton, CO 80260Off Market
- $87,8003 bd2 ba1.5k sqft9595 Pecos St LOT 338, Thornton, CO 80260Off Market
- $109,0003 bd2 ba990 sqft2100 W 100th Ave LOT 147, Thornton, CO 80260Off Market
Nearby schools
GreatSchools rating
- 4/10North Mor Elementary SchoolGrades: PK-5Distance: 0.8 mi
- 4/10Northglenn Middle SchoolGrades: 6-8Distance: 2.7 mi
- 4/10Northglenn High SchoolGrades: 9-12Distance: 1.1 mi
Schools provided by the listing agent
- Elementary: North Mor
- Middle: Northglenn
- High: Northglenn
- District: Adams 12 5 Star Schl
Source: REcolorado as distributed by MLS GRID. This data may not be complete. We recommend contacting the local school district to confirm school assignments for this home.
Get a cash offer in 3 minutes
Find out how much your home could sell for in as little as 3 minutes with a no-obligation cash offer.
Estimated market value
$121,100
Get a cash offer in 3 minutes
Find out how much your home could sell for in as little as 3 minutes with a no-obligation cash offer.
Estimated market value
$121,100
- Colorado
- Adams County
- Thornton
- 80260
- The Grove at Alta Ridge
- 1201 W Thornton Parkway LOT 47
Nearby cities
Nearby neighborhoods
Nearby zip codes
Other Thornton Topics
