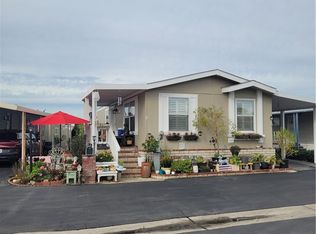
Welcome to Rancho Fullerton Mobile Home Estates ~ Senior Community 55+ This beautiful and inviting 3 bedroom 2 bath home was built in 2019. This spacious manufactured home offers a comfortable and functional layout with modern finishes throughout. The open living area is filled with natural light and flows seamlessly into the kitchen, making it perfect for everyday living and entertaining. The kitchen features ample cabinetry, generous counter space, a custom built island, and a practical layout designed for convenience. Bedrooms are comfortably sized, offering privacy and relaxation, while the bathrooms are clean, bright, and well maintained. The home’s thoughtful design maximizes space and functionality. Designed with comfort and independence in mind, this disability-friendly home includes high-end accessibility upgrades such as a walk-in shower, wider doorways, grab bars, ramp access, wheelchair lifts, and lift systems in both the bedroom and bathroom. Outside, enjoy a private covered patio area ideal for relaxing or hosting guests, along with convenient parking and well-kept surroundings. The community offers a friendly atmosphere, enjoy a variety of community amenities, including a sparkling pool, relaxing spa, clubhouse, library, game room, and more. Close to shopping, dining, entertainment, and major freeways.
This move-in-ready home is a fantastic opportunity for anyone seeking affordable living in a prime Orange County location. Don’t miss your chance to make this lovely property your own!
Sold for $375,000
Listed by: Seven Gables Real Estate • Judy McCarty • Contact: 714-840-1031
Bought with: Seven Gables Real Estate
$375,000
1201 W Valencia Dr Space 39, Fullerton, CA 92833
3beds
1,500sqft
Manufactured Home
Built in 2019
28.44 Acres Lot
$375,800 Zestimate®
$250/sqft
$3,026 Estimated rent
Home value
$375,800
$349,000 - $406,000
$3,026/mo
Zestimate® history
Owner options
List your home for rent
$3,026/mo
Rent Zestimate®
Find your next renter with Zillow Rental Manager. Plus, with online applications, you can quickly screen prospective tenants – for free.
$3,026/mo
Rent Zestimate®
Refinance and save
$2,365/mo
Est. payment
Refinancing to a lower rate could help reduce your monthly payments and save thousands over the life of the loan.
$2,365/mo
Est. payment
Explore your selling options
Work with a Zillow partner agent
Leverage their expertise and Zillow's premium Showcase listings to get your home seen by more buyers.
Get startedList with your own agent
Get your home in front of millions of buyers by listing it on Zillow.
Learn how to do itSell it yourself
Take full control of how buyers see your home on Zillow by listing For Sale by Owner (FSBO).
List your homeWhat's special
Spacious manufactured homeModern finishes throughoutWell-kept surroundingsCustom built islandRamp accessWalk-in showerGenerous counter space
Zillow last checked:
Listing updated:
Listed by:
Judy McCarty DRE #01984155 714-325-4979,
Seven Gables Real Estate
Bought with:
Judy McCarty, DRE #01984155
Seven Gables Real Estate
Source: CRMLS,MLS#: OC26016022 Originating MLS: California Regional MLS
Originating MLS: California Regional MLSFacts & features
Interior
Bedrooms & bathrooms
- Bedrooms: 3
- Bathrooms: 2
- Full bathrooms: 1
- 3/4 bathrooms: 1
Rooms
- Room types: Bedroom, Kitchen, Laundry, Living Room, Primary Bedroom, Other, Utility Room
Primary bedroom
- Features: Primary Suite
Bedroom
- Features: All Bedrooms Down
Bathroom
- Features: Bathroom Exhaust Fan, Closet, Dual Sinks, Enclosed Toilet, Full Bath on Main Level, Quartz Counters, Separate Shower, Tub Shower, Vanity, Walk-In Shower
Kitchen
- Features: Kitchen Island, Kitchen/Family Room Combo, Pots & Pan Drawers, Quartz Counters, Self-closing Cabinet Doors, Self-closing Drawers
Other
- Features: Walk-In Closet(s)
Heating
- Central, Fireplace(s)
Cooling
- Central Air
Appliances
- Included: Dishwasher, Exhaust Fan, Disposal, Gas Oven, Gas Range, Gas Water Heater, Microwave, Refrigerator, Range Hood, Water To Refrigerator, Water Heater, Dryer, Washer
- Laundry: Inside, Laundry Room
Features
- Ceiling Fan(s), Coffered Ceiling(s), Open Floorplan, Quartz Counters, Recessed Lighting, All Bedrooms Down, Primary Suite, Utility Room, Walk-In Closet(s)
- Flooring: Vinyl, Wood
- Windows: Blinds, Double Pane Windows, Drapes
Interior area
- Total interior livable area: 1,500 sqft
Property
Parking
- Total spaces: 1
- Parking features: Attached Carport, Concrete, Guest
- Carport spaces: 1
Accessibility
- Accessibility features: Customized Wheelchair Accessible, Grab Bars, No Stairs, Accessible Approach with Ramp
Features
- Levels: One
- Stories: 1
- Entry location: Front / Side
- Patio & porch: Covered, Deck, Front Porch, Patio, Porch
- Pool features: Community, In Ground, Association
- Has spa: Yes
- Spa features: Community, Heated, In Ground
- Has view: Yes
- View description: Neighborhood
- Park: Rancho Fullerton
Lot
- Size: 28.44 Acres
- Features: Corner Lot, Sprinklers In Front, Landscaped, Paved, Sprinklers Timer
Details
- Additional structures: Shed(s), Storage
- Parcel number: 89014039
- On leased land: Yes
- Lease amount: $1,100
- Special conditions: Standard
Construction
Type & style
- Home type: MobileManufactured
- Architectural style: Patio Home
- Property subtype: Manufactured Home
Materials
- Foundation: Raised
Condition
- Updated/Remodeled,Turnkey
- Year built: 2019
Details
- Builder name: Champion Home Builders INC-Skyline SJ
Utilities & green energy
- Electric: Electricity - On Property, 220 Volts
- Sewer: Public Sewer
- Water: Public
- Utilities for property: Cable Connected, Electricity Connected, Natural Gas Connected, Sewer Connected, Water Connected
Community & HOA
Community
- Features: Street Lights, Pool
- Security: Carbon Monoxide Detector(s), Smoke Detector(s)
- Senior community: Yes
HOA
- Amenities included: Billiard Room, Clubhouse, Fitness Center, Paddle Tennis, Pool, Pet Restrictions, Recreation Room, RV Parking, Spa/Hot Tub
Location
- Region: Fullerton
Financial & listing details
- Price per square foot: $250/sqft
- Date on market: 2/13/2026
- Cumulative days on market: 60 days
- Listing terms: Cash to New Loan,VA Loan
- Road surface type: Paved
- Body type: Double Wide
Price history
| Date | Event | Price |
|---|---|---|
| 5/14/2026 | Sold | $375,000-6%$250/sqft |
Source:  CRMLS #OC26016022 Report a problem CRMLS #OC26016022 Report a problem | ||
| 4/14/2026 | Pending sale | $399,000$266/sqft |
Source: CRMLS #OC26016022 Report a problem | ||
| 4/3/2026 | Price change | $399,000-11.3%$266/sqft |
Source: CRMLS #OC26016022 Report a problem | ||
| 2/14/2026 | Listed for sale | $450,000+91.6%$300/sqft |
Source: CRMLS #OC26016022 Report a problem | ||
| 6/2/2020 | Listing removed | $234,900$157/sqft |
Source: J&R Real Estate #OC20063315 Report a problem | ||
| 3/25/2020 | Listed for sale | $234,900$157/sqft |
Source: J&R Real Estate #OC20063315 Report a problem | ||
Public tax history
Tax history is unavailable.
Neighborhood: 92833
Nearby homes
- $255,0002 bd2 ba1.2k sqft1201 W Valencia Dr SPACE 87, Fullerton, CA 92833Sold

- $269,0002 bd2 ba1.7k sqft1201 W Valencia Dr SPACE 97, Fullerton, CA 92833For Sale

- $217,0002 bd2 ba1k sqft1201 W Valencia Dr SPACE 150, Fullerton, CA 92833Sold
- $240,0003 bd2 ba1.3k sqft1201 W Valencia Dr SPACE 207, Fullerton, CA 92833Sold

- $238,0002 bd2 ba1.2k sqft1201 W Valencia Dr SPACE 201, Fullerton, CA 92833Sold
- $265,0002 bd2 ba1.2k sqft1201 W Valencia Dr SPACE 13, Fullerton, CA 92833For Sale
- $175,0002 bd2 ba1.4k sqft1201 W Valencia Dr SPC 141, Fullerton, CA 92833Sold
- $195,0002 bd2 ba1.1k sqft1201 W Valencia Dr SPACE 30, Fullerton, CA 92833Sold
- $110,0002 bd2 ba1.1k sqft1201 W Valencia Dr SPACE 12, Fullerton, CA 92833Sold
Nearby schools
GreatSchools rating
- 6/10Pacific Drive Elementary SchoolGrades: K-6Distance: 0.4 mi
- 5/10Nicolas Junior High SchoolGrades: 7-8Distance: 0.4 mi
- 10/10Sunny Hills High SchoolGrades: 9-12Distance: 1.2 mi
Schools provided by the listing agent
- Elementary: Pacific Drive
- Middle: Nicolas
- High: Sunny Hills
Source: CRMLS. This data may not be complete. We recommend contacting the local school district to confirm school assignments for this home.
Get a cash offer in 3 minutes
Find out how much your home could sell for in as little as 3 minutes with a no-obligation cash offer.
Estimated market value
$375,800
Get a cash offer in 3 minutes
Find out how much your home could sell for in as little as 3 minutes with a no-obligation cash offer.
Estimated market value
$375,800
- California
- Orange County
- Fullerton
- 92833
- 1201 W Valencia Dr Space 39
Nearby cities
Nearby neighborhoods
Nearby zip codes
Other Fullerton Topics
