Skip main navigation
Sold for $479,000
  • $479,000

    1201 Westerland Way #27, Durham, NC 27703

    3beds
    2,258sqft
    Single Family Residence, Residential
    Built in 2025
    4,791.6 Square Feet Lot
    $479,000 Zestimate®
    $212/sqft
    $2,513 Estimated rent

    Home value

    $479,000

    $455,000 - $503,000

    $2,513/mo

    Zestimate® history
    Loading
    Loading...

    Owner options

    List your home for rent

    $2,513/mo

    Rent Zestimate®

    Find your next renter with Zillow Rental Manager. Plus, with online applications, you can quickly screen prospective tenants – for free.

    Learn more

    $2,513/mo

    Rent Zestimate®

    Refinance and save

    $3,176/mo

    Est. payment

    Refinancing to a lower rate could help reduce your monthly payments and save thousands over the life of the loan.

    See today's rates

    $3,176/mo

    Est. payment

    Explore your selling options

    Work with a Zillow partner agent

    Leverage their expertise and Zillow's premium Showcase listings to get your home seen by more buyers.

    Get started

    List with your own agent

    Get your home in front of millions of buyers by listing it on Zillow.

    Learn how to do it

    Sell it yourself

    Take full control of how buyers see your home on Zillow by listing For Sale by Owner (FSBO).

    List your home

    What's special

    Hardwood stairsAmple storageOpen-concept layout
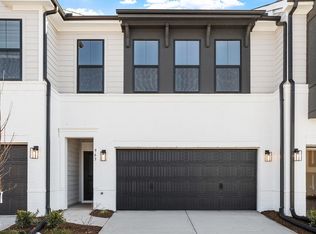
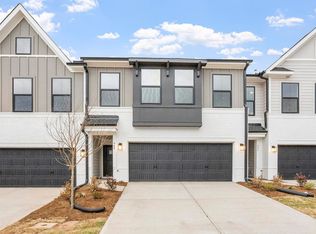
    Welcome to the Dabney Plan - Designed for the Way You Live! This stunning home features 3 spacious bedrooms, a dedicated office for working from home or managing daily tasks, and an open-concept layout that seamlessly connects the Family Room, Kitchen, and Dining Area perfect for everyday living and entertaining. Enjoy the classic beauty of hardwood stairs leading to an inviting upstairs loft, ideal as a second living space, playroom, or media area. With ample storage throughout, you'll have room for everything without sacrificing style or comfort. Smart, functional, and beautifully designed the Dabney plan delivers modern living with flexibility and flair. FOR A LIMITED TIME ONLY TOP LOAD WASHER AND DRYER, STAINLESS STEEL DOUBLE DOOR REFRIGERATOR, AND 2' FAUX WOODEN BLINDS OFFERED. ASK ABOUT OUR INCENTIVIZED FINANCING TOO! Incentives can change at any time call listing agent for updated incentives. New Home Advisors Dan Morrone, (919) 455-7460 dmorrone@mungo.com Yvonne Taylor, (202) 981-1737 ytaylor@mungo.com Debra Ochsner, (919) 912-6469 dochsner@mungo.com Address: 1675 Bowhall Drive Durham, NC 27703

    Zillow last checked:

    Listing updated:

    Listed by:

    Daniel Morrone 919-455-7460,

    Clayton Properties Group INC,

    Shawna Clark 707-724-1234,

    Clayton Properties Group INC

    Bought with:

    Tina Caul, 267133

    EXP Realty LLC

    Victoria Coster, 355816

    EXP Realty LLC

    Source: Doorify MLS,MLS#: 10102018MLS Logo

    Facts & features

    Interior

    Bedrooms & bathrooms
    • Bedrooms: 3
    • Bathrooms: 3
    • Full bathrooms: 2
    • 1/2 bathrooms: 1
    Heating
    • Central, Forced Air, Natural Gas, Zoned
    Cooling
    • Central Air, Dual, Humidity Control, Zoned
    Appliances
    • Included: Dishwasher, Disposal, Gas Water Heater, Stainless Steel Appliance(s), Tankless Water Heater
    • Laundry: Electric Dryer Hookup, Laundry Room, Upper Level, Washer Hookup
    Features
    • Double Vanity, Kitchen Island, Open Floorplan, Smooth Ceilings, Walk-In Closet(s), Walk-In Shower
    • Flooring: Carpet, Vinyl
    • Has fireplace: No
    • Common walls with other units/homes: No Common Walls
    Interior area
    • Total structure area: 2,258
    • Total interior livable area: 2,258 sqft
    • Finished area above ground: 2,258
    • Finished area below ground: 0

    Property

    Parking
    • Total spaces: 4
    • Parking features: Attached, Concrete, Driveway
    • Attached garage spaces: 2
    • Uncovered spaces: 2
    Features
    • Levels: Two
    • Stories: 2
    • Patio & porch: Covered, Patio, Porch
    • Exterior features: Lighting, Rain Gutters
    • Pool features: Community, In Ground, Outdoor Pool
    • Has view: Yes
    Lot
    • Size: 4,791 sqft
    Details
    • Parcel number: 236388
    • Special conditions: Standard

    Construction

    Type & style
    • Home type: SingleFamily
    • Architectural style: Craftsman
    • Property subtype: Single Family Residence, Residential
    Materials
    • Batts Insulation, Blown-In Insulation, Concrete, Fiber Cement, Frame, Glass
    • Foundation: Concrete, Slab
    • Roof: Shingle
    Condition
    • New construction: Yes
    • Year built: 2025
    • Major remodel year: 2025

    Utilities & green energy

    • Sewer: Public Sewer
    • Water: Public

    Community & neighborhood

    Community
    • Community features: Clubhouse, Curbs, Fitness Center, Park, Playground, Pool, Sidewalks, Street Lights
    Location
    • Region: Durham
    • Subdivision: Sweetbrier

    HOA & financial

    HOA
    • Has HOA: Yes
    • HOA fee: $315 quarterly
    • Amenities included: Clubhouse, Dog Park, Fitness Center, Meeting Room, Picnic Area, Playground, Pool, Trail(s)
    • Services included: None

    Other

    Other facts
    • Road surface type: Asphalt

    Price history

    DateEventPrice
    6/29/2026Sold$479,000$212/sqft
    Source: Doorify MLS #10102018 Report a problem
    3/12/2026Pending sale$479,000$212/sqft
    Source: Doorify MLS #10102018 Report a problem
    2/14/2026Price change$479,000-2%$212/sqft
    Source: Doorify MLS #10102018 Report a problem
    12/3/2025Price change$489,000-2%$217/sqft
    Source: Doorify MLS #10102018 Report a problem
    10/22/2025Price change$499,000-2.2%$221/sqft
    Source: Doorify MLS #10102018 Report a problem
    10/18/2025Price change$510,000-2.1%$226/sqft
    Source: Doorify MLS #10102018 Report a problem
    9/18/2025Price change$520,713-8.2%$231/sqft
    Source: Doorify MLS #10102018 Report a problem
    8/23/2025Price change$566,997+3.7%$251/sqft
    Source: Doorify MLS #10102018 Report a problem
    6/10/2025Listed for sale$546,769$242/sqft
    Source: Doorify MLS #10102018 Report a problem

    Public tax history

    Tax history is unavailable.

    Neighborhood: 27703

    Nearby schools

    GreatSchools rating
    Schools provided by the listing agent
    • Elementary: Durham - Spring Valley Elementary School
    • Middle: Durham - Neal Middle
    • High: Durham - Southern School of Energy and Sustainability

    Source: Doorify MLS. This data may not be complete. We recommend contacting the local school district to confirm school assignments for this home.

    Get a cash offer in 3 minutes
    Find out how much your home could sell for in as little as 3 minutes with a no-obligation cash offer.
    Estimated market value
    $479,000
    Get a cash offer in 3 minutes
    Find out how much your home could sell for in as little as 3 minutes with a no-obligation cash offer.
    Estimated market value
    $479,000