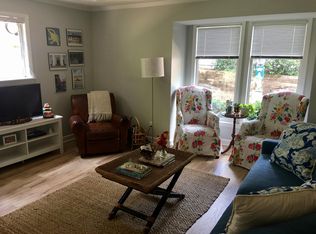
LOOK AT THIS NEW PRICE - Welcome to this charming top floor condo in Parkridge Lane, nestled in a serene, established Raleigh neighborhood. Perfectly positioned next to Fred Fletcher Park & within walking distance to premier shopping, dining & the vibrant Village District, this home offers the ideal blend of convenience & tranquility. Inside, you'll find a thoughtfully designed layout featuring 2 spacious bedrooms, 2 full baths & a private covered balcony with incredible views. The bright & airy living room showcases high ceilings, a cozy fireplace & large windows that fill the space with natural light. A separate dining area flows seamlessly into the kitchen, creating an ideal setting for both everyday living & entertaining. The primary suite is a true retreat, complete with a generous walk-in closet & a well-appointed bath. Enjoy low-maintenance living at its finest in a location that simply can't be beat. This one is definitely a Must-See Home.
Pending
Price cut: $34K (6/9)
$325,000
1201 Westview Ln, Raleigh, NC 27605
2beds
1,051sqft
Condominium, Residential
Built in 1986
-- sqft lot
$-- Zestimate®
$309/sqft
$391/mo HOA
What's special
High ceilingsCozy fireplaceWell-appointed bathGenerous walk-in closetSeparate dining area
- 135 days |
- 50 |
- 1 |
Zillow last checked:
Listing updated:
Listed by:
Dwayne Leatherwood 919-500-8901,
ERA Live Moore
Source: Doorify MLS,MLS#: 10159157
Facts & features
Interior
Bedrooms & bathrooms
- Bedrooms: 2
- Bathrooms: 2
- Full bathrooms: 2
Heating
- Forced Air
Cooling
- Central Air
Appliances
- Included: Dishwasher, Dryer, Electric Cooktop, Microwave, Range, Refrigerator, Self Cleaning Oven, Washer
- Laundry: Laundry Closet
Features
- Bathtub/Shower Combination, Entrance Foyer, High Ceilings, Walk-In Closet(s)
- Flooring: Carpet, Laminate, Vinyl
- Number of fireplaces: 1
Interior area
- Total structure area: 1,051
- Total interior livable area: 1,051 sqft
- Finished area above ground: 1,051
- Finished area below ground: 0
Property
Parking
- Total spaces: 2
- Parking features: Asphalt, No Garage
- Uncovered spaces: 2
Features
- Levels: One
- Stories: 1
- Patio & porch: Terrace
- Exterior features: Balcony
- Has view: Yes
- View description: Trees/Woods
Details
- Parcel number: 170414344251167 0270108
- Zoning: RX-3
- Special conditions: Standard
Construction
Type & style
- Home type: Condo
- Architectural style: Traditional
- Property subtype: Condominium, Residential
Materials
- Wood Siding
- Foundation: Slab
- Roof: Shingle
Condition
- New construction: No
- Year built: 1986
Utilities & green energy
- Sewer: Public Sewer
- Water: Public
- Utilities for property: Cable Available
Community & HOA
Community
- Subdivision: Parkridge Lane
HOA
- Has HOA: Yes
- Amenities included: Insurance, Landscaping, Maintenance Grounds, Parking, Pool, Trash
- Services included: Maintenance Grounds, Sewer, Trash, Water
- HOA fee: $391 monthly
Location
- Region: Raleigh
Financial & listing details
- Price per square foot: $309/sqft
- Annual tax amount: $3,423
- Date on market: 4/10/2026
Estimated market value
Not available
Estimated sales range
Not available
$2,042/mo
Price history
| Date | Event | Price |
|---|---|---|
| 7/31/2026 | Pending sale | $325,000$309/sqft |
Source:  Doorify MLS #10159157 Report a problem Doorify MLS #10159157 Report a problem | ||
| 6/9/2026 | Price change | $325,000-9.5%$309/sqft |
Source: Doorify MLS #10159157 Report a problem | ||
| 4/24/2026 | Price change | $359,000-5%$342/sqft |
Source: Doorify MLS #10159157 Report a problem | ||
| 4/10/2026 | Listed for sale | $378,000+142.3%$360/sqft |
Source: Doorify MLS #10159157 Report a problem | ||
| 3/24/2021 | Listing removed | -- |
Source: Owner Report a problem | ||
| 3/31/2020 | Listing removed | $1,150$1/sqft |
Source: Owner Report a problem | ||
| 3/15/2020 | Listed for rent | $1,150$1/sqft |
Source: Owner Report a problem | ||
| 5/23/2007 | Sold | $156,000-18.8%$148/sqft |
Source: Doorify MLS #927665 Report a problem | ||
| 5/24/2006 | Sold | $192,000$183/sqft |
Source: Doorify MLS #850062 Report a problem | ||
Public tax history
Tax history is unavailable.
Monthly payment
Est. payment
Payment breakdown
Explore the cost of this home by adjusting the details. Changes won't be saved.Climate risks
Neighborhood: Five Points
Nearby schools
GreatSchools rating
- 6/10Wiley ElementaryGrades: PK-5Distance: 0.7 mi
- 7/10Oberlin Middle SchoolGrades: 6-8Distance: 1.4 mi
- 7/10Needham Broughton HighGrades: 9-12Distance: 0.2 mi
Schools provided by the listing agent
- Elementary: Wake - Wiley Elementary
- Middle: Wake - Oberlin Middle
- High: Wake - Needham Broughton High
Source: Doorify MLS. This data may not be complete. We recommend contacting the local school district to confirm school assignments for this home.
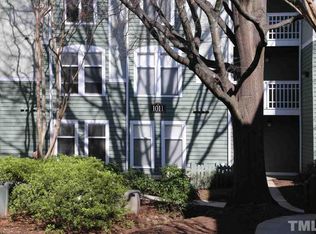
- $--1 bd1 ba762 sqft1111 Parkridge Ln, Raleigh, NC 27605Off Market
- $--1 bd1 ba757 sqft1011 Nicholwood Dr, Raleigh, NC 27605Off Market
- $351,400-- bd2 ba1k sqft1101 Parkridge Ln APT 101, Raleigh, NC 27605Off Market
- $341,200-- bd1 ba981 sqft1101 Parkridge Ln APT 103, Raleigh, NC 27605Off Market
- $347,700-- bd2 ba1k sqft1101 Parkridge Ln APT 201, Raleigh, NC 27605Off Market
- $371,400-- bd2 ba1k sqft1101 Parkridge Ln APT 207, Raleigh, NC 27605Off Market
- $350,600-- bd2 ba1k sqft1101 Parkridge Ln APT 301, Raleigh, NC 27605Off Market
- $342,7002 bd2 ba926 sqft1101 Parkridge Ln APT 303, Raleigh, NC 27605Off Market
- $375,100-- bd2 ba1k sqft1101 Parkridge Ln APT 307, Raleigh, NC 27605Off Market
A local agent can set up tours, give advice and negotiate with sellers.
Similar homes
- $320,0002 bd2 ba917 sqft1019 Saint Marys St, Raleigh, NC 27605For Sale

 MLS ID #10184334, Matthew Rollins. Doorify MLS
 - $350,0002 bd2 ba1k sqft1211 Westview Ln APT 305, Raleigh, NC 27605For Sale
 MLS ID #10161757, Carson Cobb. Doorify MLS
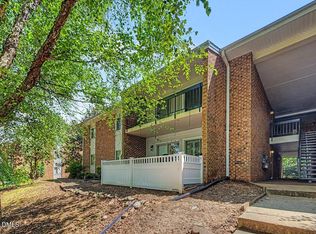
 - $320,0003 bd2 ba1.4k sqft4507 Edwards Mill Rd APT A, Raleigh, NC 27612For Sale
 MLS ID #10186070, Lee Williams. Doorify MLS
 - $314,9004 bd4 ba1.2k sqft1501 Graduate Ln, Raleigh, NC 27606For Sale
 MLS ID #10184984, Mary Yu. Doorify MLS
 - $315,0001 bd1 ba797 sqft222 Glenwood Ave APT 212, Raleigh, NC 27603For SaleMLS ID #10176251, Mark Jackson. Doorify MLS
- $289,0002 bd3 ba1.2k sqft1401 Coopershill Dr APT 206, Raleigh, NC 27604For SaleMLS ID #10169744, Christina Elise Parker. Doorify MLS
- $284,0001 bd2 ba784 sqftGovernor's Square, Raleigh, NC 27604For SaleMLS ID #10179069, Shannon Williamson. Doorify MLS
- $277,5002 bd2 ba1k sqft3749 Jamestown Cir, Raleigh, NC 27609For SaleMLS ID #10160359, Graham Young. Doorify MLS
- $315,0002 bd3 ba1.3k sqft5310 Crescentview Pkwy, Raleigh, NC 27606For SaleMLS ID #10185975, Ginger Dawson. Doorify MLS
- $285,0002 bd2 ba1.2k sqft1700 Tiffany Bay Ct Unit 304, Raleigh, NC 27609For SaleMLS ID #10173043, Wilson Crow. Doorify MLS
- $217,5002 bd2 ba959 sqft2950 Trailwood Pines Ln Unit 104, Raleigh, NC 27603For SaleMLS ID #10185766, CJ Jones. Doorify MLS
- $310,0003 bd2 ba1.1k sqft105 Glenn Meadow Ct, Garner, NC 27529For SaleMLS ID #10179222, Geoff Gross. Doorify MLS
- $410,0003 bd2 ba1.3k sqft1405 Fairway Ridge Dr, Raleigh, NC 27606For SaleMLS ID #10163843, Jeff Carroll. Doorify MLS
- $245,0003 bd2 ba1.1k sqft2200 Mountain Mist Ct Unit 302, Raleigh, NC 27603For SaleMLS ID #10173429, Brian James Schmitt. Doorify MLS
- $325,0002 bd2 ba1.2k sqft141 Clancy Cir, Cary, NC 27511For SaleMLS ID #10185992, Jeff Peterson. Doorify MLS
- $287,0002 bd2 ba893 sqft924 New Kent Pl, Cary, NC 27511For SaleMLS ID #10186085, Todd Hancock. Doorify MLS
- $414,9002 bd2 ba1.2k sqft2834 Wayland Dr, Raleigh, NC 27608For SaleMLS ID #10165713, Michelle Lynn Stephenson. Doorify MLS
- $355,0003 bd2 ba1.5k sqft209 Hunters Farm Dr, Raleigh, NC 27603For SaleMLS ID #10155759, Paula Patricia Villalva. Doorify MLS
- $320,0002 bd2 ba1.1k sqft101 Windward Ct, Cary, NC 27513For SaleMLS ID #10183713, Cindy Cirillo. Doorify MLS
- $350,0003 bd2 ba1.4k sqft1013 Laurens Way, Knightdale, NC 27545For SaleMLS ID #10186252, Justin Burleson. Doorify MLS
