Experience a rare masterpiece of luxury and function, including a stunning outdoor living space, in this single-story home just steps from lakes and trails in Arlington’s premiere Viridian community. The meticulously designed, chef-inspired kitchen offers double ovens, custom cabinetry, including spice-racks above the gas cooktop, granite countertops, and a large center island with breakfast bar. The thoughtful layout includes hand-scraped wood floors throughout the defined dining room and expansive living area, which features a fireplace and elegant tray ceiling. Step outside to a covered patio equipped with custom remote-controlled shades as well as a showstopping fireplace, offering a year-round sanctuary designed for elevated gatherings or quiet evenings. Escape to the spa-inspired primary ensuite with soaking tub, massive separate shower with dual shower heads, opposing vanities. For added convenience, expansive walk-in closets have direct access to the laundry room. This beautiful home is loaded with high-end finishes, modern efficiency, including glass and steel entryways with biometric Lockley keypad, automated Leviton uplighting, an epoxy-coated, 3-car garage with MyQ openers, upgraded attic AC sensors, and tankless water heaters, and professionally installed, low-maintenance turf in the backyard. The community offers 24-hour security, resort-style pools, tennis and pickleball courts, a dog park, and easy access to the Lake Club and Sailing Center. Easy access to top shopping, dining, entertainment, and major highways.
Sold
Price Unknown
1201 White Squall Trl, Arlington, TX 76005
4beds
3,042sqft
Single Family Residence
Built in 2018
0.27 Acres Lot
$752,700 Zestimate®
$--/sqft
$4,367 Estimated rent
Home value
$752,700
$700,000 - $813,000
$4,367/mo
Zestimate® history
Owner options
List your home for rent
$4,367/mo
Rent Zestimate®
Find your next renter with Zillow Rental Manager. Plus, with online applications, you can quickly screen prospective tenants – for free.
$4,367/mo
Rent Zestimate®
Refinance and save
$330/mo
Est. payment
Refinancing to a lower rate could help reduce your monthly payments and save thousands over the life of the loan.
$330/mo
Est. payment
Explore your selling options
Work with a Zillow partner agent
Leverage their expertise and Zillow's premium Showcase listings to get your home seen by more buyers.
Get startedList with your own agent
Get your home in front of millions of buyers by listing it on Zillow.
Learn how to do itSell it yourself
Take full control of how buyers see your home on Zillow by listing For Sale by Owner (FSBO).
List your homeWhat's special
Zillow last checked:
Listing updated:
Listed by:
Chandler Crouch 0502028 817-381-3800,
Chandler Crouch, REALTORS 817-381-3800,
Micah Tomasella 0782868 214-206-6296,
Chandler Crouch, REALTORS
Bought with:
Marie Montano
Ebby Halliday, REALTORS
Source: NTREIS,MLS#: 21164831
Facts & features
Interior
Bedrooms & bathrooms
- Bedrooms: 4
- Bathrooms: 3
- Full bathrooms: 3
Primary bedroom
- Features: Dual Sinks, En Suite Bathroom, Hollywood Bath, Separate Shower, Walk-In Closet(s)
- Level: First
- Dimensions: 19 x 15
Bedroom
- Level: First
- Dimensions: 13 x 13
Bedroom
- Level: First
- Dimensions: 13 x 12
Bedroom
- Level: First
- Dimensions: 12 x 13
Dining room
- Level: First
- Dimensions: 11 x 16
Kitchen
- Features: Built-in Features, Eat-in Kitchen, Granite Counters, Kitchen Island, Walk-In Pantry
- Level: First
- Dimensions: 20 x 15
Living room
- Features: Ceiling Fan(s), Fireplace
- Level: First
- Dimensions: 19 x 20
Mud room
- Features: Built-in Features
- Level: First
- Dimensions: 8 x 5
Utility room
- Features: Built-in Features, Utility Room
- Level: First
- Dimensions: 6 x 11
Heating
- Central, Natural Gas
Cooling
- Central Air, Ceiling Fan(s), Electric
Appliances
- Included: Some Gas Appliances, Double Oven, Dishwasher, Gas Cooktop, Disposal, Plumbed For Gas
Features
- Chandelier, Decorative/Designer Lighting Fixtures, Double Vanity, Eat-in Kitchen, Granite Counters, High Speed Internet, Kitchen Island, Pantry, Walk-In Closet(s), Wired for Sound
- Flooring: Carpet, Ceramic Tile, Wood
- Has basement: No
- Number of fireplaces: 1
- Fireplace features: Gas Log, Living Room, Masonry, Outside
Interior area
- Total interior livable area: 3,042 sqft
Property
Parking
- Total spaces: 3
- Parking features: Epoxy Flooring, Garage, Garage Door Opener, Garage Faces Rear
- Attached garage spaces: 3
Features
- Levels: One
- Stories: 1
- Exterior features: Fire Pit, Outdoor Living Area, Private Yard, Rain Gutters, Storage
- Pool features: None
- Fencing: Back Yard
Lot
- Size: 0.27 Acres
- Features: Corner Lot, Landscaped, No Backyard Grass, Subdivision, Sprinkler System
Details
- Additional structures: Shed(s)
- Parcel number: 42222417
Construction
Type & style
- Home type: SingleFamily
- Architectural style: Detached
- Property subtype: Single Family Residence
Materials
- Brick, Stone Veneer
- Foundation: Slab
- Roof: Composition
Condition
- Year built: 2018
Utilities & green energy
- Sewer: Public Sewer
- Water: Public
- Utilities for property: Sewer Available, Water Available
Community & HOA
Community
- Features: Curbs, Sidewalks
- Security: Smoke Detector(s)
- Subdivision: Viridian Village 2a
HOA
- Has HOA: Yes
- Services included: All Facilities, Association Management
- HOA fee: $330 quarterly
- HOA name: CCMC
- HOA phone: 817-494-8598
Location
- Region: Arlington
Financial & listing details
- Tax assessed value: $645,000
- Annual tax amount: $16,216
- Date on market: 1/28/2026
- Cumulative days on market: 98 days
- Listing terms: Cash,Conventional,FHA,VA Loan
- Exclusions: refrigerator, washer, dryer, tv mounts and brackets, planters
Price history
| Date | Event | Price |
|---|---|---|
| 4/10/2026 | Sold | -- |
Source: NTREIS #21164831 Report a problem | ||
| 3/5/2026 | Pending sale | $765,000$251/sqft |
Source: NTREIS #21164831 Report a problem | ||
| 2/27/2026 | Contingent | $765,000$251/sqft |
Source: NTREIS #21164831 Report a problem | ||
| 1/28/2026 | Price change | $765,000-1.3%$251/sqft |
Source: NTREIS #21164831 Report a problem | ||
| 12/30/2025 | Price change | $775,000-1.3%$255/sqft |
Source: NTREIS #21108556 Report a problem | ||
| 11/20/2025 | Listed for sale | $785,000-4.8%$258/sqft |
Source: NTREIS #21108556 Report a problem | ||
| 8/21/2025 | Listing removed | $825,000$271/sqft |
Source: NTREIS #20957148 Report a problem | ||
| 7/23/2025 | Price change | $825,000-2.9%$271/sqft |
Source: NTREIS #20957148 Report a problem | ||
| 6/6/2025 | Listed for sale | $850,000$279/sqft |
Source: NTREIS #20957148 Report a problem | ||
Public tax history
| Year | Property taxes | Tax assessment |
|---|---|---|
| 2025 | $15,621 +2% | $645,000 |
| 2024 | $15,318 +3% | $645,000 -7.6% |
| 2023 | $14,872 -6% | $697,782 +17.5% |
| 2022 | $15,825 +5.5% | $594,079 +14.5% |
| 2021 | $15,000 +5% | $518,973 +7.1% |
| 2020 | $14,288 -3.8% | $484,758 +3.8% |
| 2019 | $14,853 | $466,910 |
Find assessor info on the county website
Neighborhood: North
Nearby homes
- $--3 bd3 ba2.3k sqft1203 White Squall Trl, Arlington, TX 76005Sold

- $1,057,4004 bd5 ba4.4k sqft4306 Cobalt Bloom Ct, Arlington, TX 76005Off Market
- $945,7004 bd4 ba3.1k sqft4330 Cobalt Bloom Ct, Arlington, TX 76005Off Market
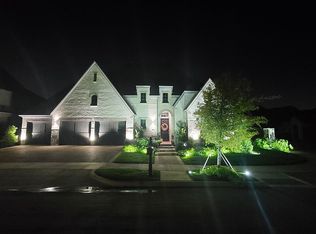
- $698,4003 bd3 ba2.8k sqft1205 White Squall Trl, Arlington, TX 76005Off Market

- $586,100-- bd-- ba2.4k sqft1200 Vale Mist Trl, Arlington, TX 76005Off Market
- $710,900-- bd-- ba3.5k sqft4328 Cobalt Bloom Ct, Arlington, TX 76005Off Market
- $--4 bd4 ba3.4k sqft4308 Cobalt Bloom Ct, Arlington, TX 76005Sold
- $1-- bd-- ba-- sqft1205 Vale Mist Trl, Arlington, TX 76005Off Market
Nearby schools
GreatSchools rating
- 10/10Viridian Elementary SchoolGrades: PK-6Distance: 0.6 mi
- 9/10Harwood Junior High SchoolGrades: 7-9Distance: 3.7 mi
- 6/10Trinity High SchoolGrades: 10-12Distance: 2.5 mi
Schools provided by the listing agent
- Elementary: Viridian
- High: Trinity
- District: Hurst-Euless-Bedford ISD
Source: NTREIS. This data may not be complete. We recommend contacting the local school district to confirm school assignments for this home.
Get a cash offer in 3 minutes
Find out how much your home could sell for in as little as 3 minutes with a no-obligation cash offer.
Estimated market value
$752,700
Get a cash offer in 3 minutes
Find out how much your home could sell for in as little as 3 minutes with a no-obligation cash offer.
Estimated market value
$752,700
- Texas
- Tarrant County
- Arlington
- 76005
- North
- 1201 White Squall Trl
