Life feels different in Viridian. Spend weekends paddleboarding on the lake, relaxing by resort-style pools, playing pickleball with neighbors, or exploring miles of scenic trails connected to River Legacy Park. This award-winning master-planned community offers over 500 acres of green space, lakes, sailing, parks, dining, shopping, and a vibrant calendar of resident events.
Thoughtfully designed with 3 bedrooms, a dedicated office, 2.5 bathrooms, and a rare 3-car garage, this 2,293-square-foot home blends comfort, functionality, and style. The open-concept layout is filled with natural light and centers around a spacious kitchen that flows seamlessly into the living and dining areas, creating the perfect setting for entertaining or everyday living. Whether you’re working from home, hosting friends, or enjoying a quiet night in, the flexible floor plan adapts to your lifestyle.
Step outside to the extended covered patio, an ideal space for morning coffee, weekend grilling, or unwinding after a day on the trails or water. Every space has been designed to maximize both comfort and connection.
Tucked between Dallas and Fort Worth, Viridian offers a lifestyle that feels worlds away while keeping you minutes from DFW International Airport, major employment centers, shopping, dining, AT&T Stadium, Globe Life Field, and everyday conveniences. Zoned to HEB ISD, including access to the sought-after Spanish Immersion program, this is your opportunity to experience one of the most desirable lifestyles in DFW.
Pending
$550,000
1203 White Squall Trl, Arlington, TX 76005
3beds
2,306sqft
Single Family Residence
Built in 2019
7,187 Square Feet Lot
$544,400 Zestimate®
$239/sqft
$115/mo HOA
What's special
Dedicated officeExtended covered patioFilled with natural lightFlexible floor planSpacious kitchenResort-style poolsOpen-concept layout
- 27 days |
- 1,066 |
- 80 |
Likely to sell faster than
Zillow last checked:
Listing updated:
Listed by:
Chad Carlson 0685593 817-642-7567,
Real Broker, LLC 855-450-0442
Source: NTREIS,MLS#: 21238194
Facts & features
Interior
Bedrooms & bathrooms
- Bedrooms: 3
- Bathrooms: 3
- Full bathrooms: 2
- 1/2 bathrooms: 1
Primary bedroom
- Features: Dual Sinks, En Suite Bathroom, Sitting Area in Primary, Walk-In Closet(s)
- Level: First
- Dimensions: 17 x 13
Bedroom
- Level: First
- Dimensions: 12 x 9
Bedroom
- Level: First
- Dimensions: 12 x 9
Den
- Level: First
- Dimensions: 12 x 9
Dining room
- Level: First
- Dimensions: 20 x 12
Living room
- Features: Fireplace
- Level: First
- Dimensions: 15 x 14
Heating
- Central
Cooling
- Central Air, Ceiling Fan(s)
Appliances
- Included: Dishwasher, Electric Oven, Gas Cooktop, Disposal, Microwave, Tankless Water Heater
- Laundry: Laundry in Utility Room
Features
- Decorative/Designer Lighting Fixtures, Granite Counters, High Speed Internet, Kitchen Island, Open Floorplan, Pantry, Walk-In Closet(s)
- Flooring: Luxury Vinyl Plank
- Has basement: No
- Has fireplace: No
Interior area
- Total interior livable area: 2,306 sqft
Video & virtual tour
Property
Parking
- Total spaces: 3
- Parking features: Garage
- Attached garage spaces: 3
Accessibility
- Accessibility features: Accessible Full Bath, Accessible Bedroom
Features
- Levels: One
- Stories: 1
- Patio & porch: Covered
- Exterior features: Rain Gutters, Storage
- Pool features: None, Community
- Fencing: Wrought Iron
Lot
- Size: 7,187 Square Feet
Details
- Parcel number: 42222425
Construction
Type & style
- Home type: SingleFamily
- Architectural style: Detached
- Property subtype: Single Family Residence
Materials
- Foundation: Slab
- Roof: Composition
Condition
- Year built: 2019
Utilities & green energy
- Sewer: Public Sewer
- Water: Public
- Utilities for property: Sewer Available, Water Available
Community & HOA
Community
- Features: Clubhouse, Dock, Fitness Center, Lake, Other, Playground, Park, Pickleball, Pool, Sidewalks, Tennis Court(s), Trails/Paths
- Security: Security System Owned, Fire Alarm, Smoke Detector(s)
- Subdivision: Viridian Village 2a
HOA
- Has HOA: Yes
- Services included: All Facilities, Association Management, Maintenance Grounds
- HOA fee: $345 quarterly
- HOA name: Cmc Viridian Hoa
- HOA phone: 817-494-8598
Location
- Region: Arlington
Financial & listing details
- Price per square foot: $239/sqft
- Tax assessed value: $480,000
- Annual tax amount: $12,659
- Date on market: 6/26/2026
- Cumulative days on market: 18 days
- Exclusions: n/a
Estimated market value
$544,400
$517,000 - $572,000
$3,730/mo
Price history
| Date | Event | Price |
|---|---|---|
| 7/11/2026 | Pending sale | $550,000$239/sqft |
Source: NTREIS #21238194 Report a problem | ||
| 7/4/2026 | Contingent | $550,000$239/sqft |
Source: NTREIS #21238194 Report a problem | ||
| 6/26/2026 | Listed for sale | $550,000$239/sqft |
Source: NTREIS #21238194 Report a problem | ||
Public tax history
| Year | Property taxes | Tax assessment |
|---|---|---|
| 2025 | $811 -0.2% | $480,000 -5.6% |
| 2024 | $812 -77.1% | $508,591 -9.4% |
| 2023 | $3,541 -69.1% | $561,135 +17.4% |
| 2022 | $11,477 +5.7% | $477,978 +19.7% |
| 2021 | $10,863 -5% | $399,238 +7.4% |
| 2020 | $11,437 +404.3% | $371,694 +638.7% |
| 2019 | $2,268 | $50,320 |
Find assessor info on the county website
Monthly payment
Est. payment
Payment breakdown
Explore the cost of this home by adjusting the details. Changes won't be saved.Climate risks
Neighborhood: North
Nearby schools
GreatSchools rating
- 10/10Viridian Elementary SchoolGrades: PK-6Distance: 0.7 mi
- 9/10Harwood Junior High SchoolGrades: 7-9Distance: 3.7 mi
- 6/10Trinity High SchoolGrades: 10-12Distance: 2.5 mi
Schools provided by the listing agent
- Elementary: Viridian
- Middle: Harwood
- High: Trinity
- District: Hurst-Euless-Bedford ISD
Source: NTREIS. This data may not be complete. We recommend contacting the local school district to confirm school assignments for this home.
- $696,0003 bd3 ba2.8k sqft1205 White Squall Trl, Arlington, TX 76005Off Market

- $--4 bd3 ba3k sqft1201 White Squall Trl, Arlington, TX 76005Sold
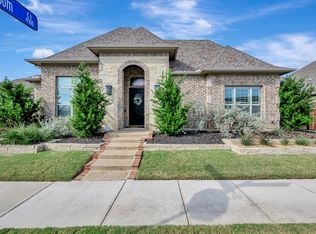
- $1-- bd-- ba-- sqft1205 Vale Mist Trl, Arlington, TX 76005Off Market
- $465,113-- bd-- ba2.3k sqft1207 White Squall Trl, Arlington, TX 76005Off Market
- $714,200-- bd-- ba3.5k sqft4328 Cobalt Bloom Ct, Arlington, TX 76005Off Market
- $600,800-- bd-- ba2.4k sqft1200 Vale Mist Trl, Arlington, TX 76005Off Market
- $931,0004 bd4 ba3.1k sqft4330 Cobalt Bloom Ct, Arlington, TX 76005Off Market
- $1,040,7004 bd5 ba4.4k sqft4306 Cobalt Bloom Ct, Arlington, TX 76005Off Market
A local agent can set up tours, give advice and negotiate with sellers.
Similar homes
- $585,0003 bd3 ba2.4k sqft4430 English Maple Dr, Arlington, TX 76005For Sale
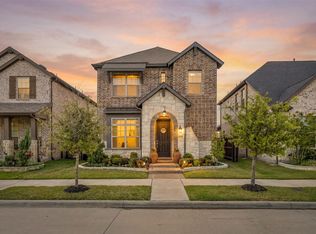 MLS ID #21234286, Surya Thapa. NTREIS
 - $543,0002 bd2 ba2.2k sqft4817 Beaver Creek Dr, Arlington, TX 76005For Sale
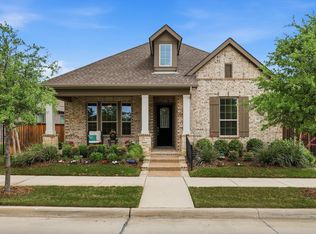 MLS ID #21239532, Jean Robb. NTREIS
 - $514,9002 bd2 ba2k sqft4717 Beaver Creek Dr, Arlington, TX 76005For Sale
 MLS ID #21239939, Ryan Enos. NTREIS
 - $745,0004 bd4 ba3.2k sqft1501 Birds Fort Trl, Arlington, TX 76005For Sale
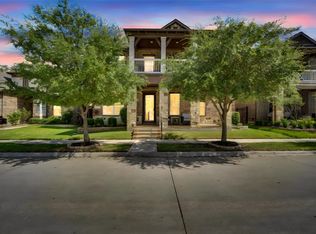 MLS ID #21328829, Ben Christopherson. NTREIS
 - $599,0002 bd2 ba2.2k sqft4800 Cypress Thorn Dr, Arlington, TX 76005For SaleMLS ID #21330082, Lesa Jones. NTREIS
- $645,0002 bd2 ba2.2k sqft4810 Emerald Grv, Arlington, TX 76005For SaleMLS ID #21236862, Robert Blackman. NTREIS
- $452,5002 bd2 ba1.8k sqft4817 Forest Crest Pkwy, Arlington, TX 76005For SaleMLS ID #21313086, Christie Cannon. NTREIS
- $415,0003 bd3 ba2k sqft827 Crystal Oak Ln, Arlington, TX 76005For SaleMLS ID #21124439, Surya Thapa. NTREIS
- $526,9004 bd3 ba2.9k sqft523 William Ct, Arlington, TX 76002For SaleMLS ID #21313585, Binson Ly. NTREIS
- $474,9902 bd2 ba1.7k sqft2155 Spotted Fawn Dr, Arlington, TX 76005New ConstructionNTREIS
- $385,0002 bd2 ba1.5k sqft4552 Meadow Sage St, Arlington, TX 76005For SaleMLS ID #21222725, Nikki Peters. NTREIS
- $499,9004 bd3 ba3k sqft7933 Spring Run, North Richland Hills, TX 76182For SaleMLS ID #21335385, Jeffrey Curtis. NTREIS
- $--4 bd2 ba1.9k sqft11812 Wax Myrtle Trl, Fort Worth, TX 76108AuctionAuction.com 2
- $560,0004 bd3 ba2.9k sqft1921 Middleton Dr, Mansfield, TX 76063For SaleMLS ID #21138456, Christina Danner. NTREIS
- $519,9003 bd3 ba2.3k sqft8228 Odell St, North Richland Hills, TX 76182For SaleMLS ID #21273430, Dayna Tooley. NTREIS
- $629,0003 bd4 ba2.5k sqft6761 Verandah Way, Irving, TX 75039For SaleMLS ID #21334029, Kelly Boulton. NTREIS
- $550,0004 bd2 ba2.2k sqft9113 Colorado Bnd, Lantana, TX 76226For SaleMLS ID #21287099, Lily Moore. NTREIS
- $590,0004 bd4 ba3.2k sqft6828 Chase St, North Richland Hills, TX 76182For SaleMLS ID #21305664, David Chicotsky. NTREIS
- $550,0004 bd4 ba3k sqft1007 Dover Heights Trl, Mansfield, TX 76063For SaleMLS ID #21319751, Christian Padilla. NTREIS
- $579,0004 bd4 ba2.8k sqft4944 Dominion Blvd, Irving, TX 75038For SaleMLS ID #21293805, Jason Corpuz. NTREIS
