OPEN HOUSES FOR 9/23 AND 9/24 HAVE BEEN CANCELLED. GORGEOUS CHARLESTON STYLE HOME IN OLD TOWN VILLAGE!!! Simply stunning two-story Patrick model with its lush private courtyard, lovely balcony off the primary bedroom, and a brick patio off the kitchen let the natural light into this amazing home! The main level floor plan provides the perfect flow for entertaining and festive gatherings. Have a conversation in the living room, watch a game or enjoy the modern gas fireplace in the family room, serve dinner in the lovely dining room...all before you enter the fabulous kitchen! This beautifully remodeled eat-in kitchen is truly the heart of the home with its stainless steel Bosch appliances, light granite counters, tile backsplash, island and custom cabinets (including covered KitchenAid refrigerator/icemaker). Step into the butler's pantry with granite counters, built-in cabinets and wine storage. Now...just 16 steps to the second level complete with an enormous owner's suite! Soaring ceilings, two walls of windows, a separate sitting room, custom walk-in closet, the balcony, a glass walk-in shower, soaking tub, double vanity and private water closet are just a few of its outstanding features. A second expansive bedroom with high ceilings, multiple closets and an ensuite bath, as well as, the third bedroom with a walk-in closet finish off this level. Old Town Village is a wonderful place to call home with its salt-water pool, well equipped gym, community center for meetings and events, activities and clubs, and terrific neighbors. You are just four blocks from King Street's shops and restaurants, a 12 minute walk to King Street Metro, and a short stroll to Whole Foods and the Patent and Trade Office. Ride your bike, walk to the river, enjoy your favorite foods and get involved in everything that makes living in Old Town a true lifestyle! Did I mention you will also have a two car garage (not that you will need your car)!
Sold for $1,895,000
$1,895,000
1201 Wilkes St, Alexandria, VA 22314
3beds
2,780sqft
Townhouse
Built in 1998
2,377 Square Feet Lot
$2,027,100 Zestimate®
$682/sqft
$6,434 Estimated rent
Home value
$2,027,100
$1.93M - $2.13M
$6,434/mo
Zestimate® history
Owner options
List your home for rent
$6,434/mo
Rent Zestimate®
Find your next renter with Zillow Rental Manager. Plus, with online applications, you can quickly screen prospective tenants – for free.
$6,434/mo
Rent Zestimate®
Refinance and save
$11,760/mo
Est. payment
Refinancing to a lower rate could help reduce your monthly payments and save thousands over the life of the loan.
$11,760/mo
Est. payment
Explore your selling options
Work with a Zillow partner agent
Leverage their expertise and Zillow's premium Showcase listings to get your home seen by more buyers.
Get startedList with your own agent
Get your home in front of millions of buyers by listing it on Zillow.
Learn how to do itSell it yourself
Take full control of how buyers see your home on Zillow by listing For Sale by Owner (FSBO).
List your homeWhat's special
Trade officeSalt-water poolWell equipped gymLovely balconyLush private courtyardModern gas fireplaceOld town
Zillow last checked:
Listing updated:
Listed by:
Lisa Groover 703-919-4426,
Corcoran McEnearney
Bought with:
Jennifer Halm, 0225035513
Compass
Source: Bright MLS,MLS#: VAAX2027276
Facts & features
Interior
Bedrooms & bathrooms
- Bedrooms: 3
- Bathrooms: 3
- Full bathrooms: 2
- 1/2 bathrooms: 1
- Main level bathrooms: 1
Rooms
- Room types: Living Room, Dining Room, Primary Bedroom, Sitting Room, Bedroom 2, Bedroom 3, Kitchen, Family Room, Foyer, Laundry, Utility Room, Bathroom 2, Primary Bathroom, Half Bath
Primary bedroom
- Features: Attached Bathroom, Balcony Access, Cathedral/Vaulted Ceiling, Ceiling Fan(s), Flooring - Carpet, Primary Bedroom - Sitting Area, Primary Bedroom - Dressing Area, Walk-In Closet(s), Window Treatments
- Level: Upper
Bedroom 2
- Features: Attached Bathroom, Balcony Access, Cathedral/Vaulted Ceiling, Flooring - Carpet, Ceiling Fan(s)
- Level: Upper
Bedroom 3
- Features: Flooring - Carpet, Walk-In Closet(s), Window Treatments, Ceiling Fan(s)
- Level: Upper
Primary bathroom
- Features: Granite Counters, Double Sink, Flooring - Tile/Brick, Soaking Tub
- Level: Upper
Bathroom 2
- Features: Countertop(s) - Solid Surface, Double Sink, Flooring - Ceramic Tile
- Level: Upper
Dining room
- Features: Crown Molding, Flooring - HardWood, Living/Dining Room Combo, Chair Rail
- Level: Main
Family room
- Features: Built-in Features, Crown Molding, Flooring - HardWood, Ceiling Fan(s), Fireplace - Electric
- Level: Main
Foyer
- Features: Crown Molding, Chair Rail, Flooring - HardWood
- Level: Main
Half bath
- Features: Flooring - Ceramic Tile
- Level: Main
Kitchen
- Features: Breakfast Room, Built-in Features, Granite Counters, Flooring - HardWood, Kitchen Island, Eat-in Kitchen, Kitchen - Gas Cooking, Pantry, Crown Molding
- Level: Main
Laundry
- Features: Built-in Features, Granite Counters, Flooring - HardWood, Pantry, Crown Molding
- Level: Main
Living room
- Features: Crown Molding, Flooring - HardWood, Living/Dining Room Combo, Window Treatments
- Level: Main
Sitting room
- Features: Flooring - Carpet, Ceiling Fan(s)
- Level: Upper
Utility room
- Features: Flooring - Vinyl
- Level: Upper
Heating
- Central, Humidity Control, Zoned, Natural Gas
Cooling
- Ceiling Fan(s), Central Air, Zoned, Electric
Appliances
- Included: Microwave, Built-In Range, Dishwasher, Disposal, Exhaust Fan, Humidifier, Ice Maker, Oven, Oven/Range - Gas, Refrigerator, Stainless Steel Appliance(s), Water Heater, Dryer, ENERGY STAR Qualified Washer, Washer, Gas Water Heater
- Laundry: Dryer In Unit, Main Level, Washer In Unit, Laundry Room
Features
- Breakfast Area, Built-in Features, Butlers Pantry, Ceiling Fan(s), Chair Railings, Combination Dining/Living, Crown Molding, Floor Plan - Traditional, Eat-in Kitchen, Kitchen Island, Kitchen - Table Space, Pantry, Primary Bath(s), Recessed Lighting, Soaking Tub, Sound System, Bathroom - Stall Shower, Upgraded Countertops, Walk-In Closet(s), Bar, Wine Storage, Kitchen - Gourmet, Other, Open Floorplan, 9'+ Ceilings, Cathedral Ceiling(s), Dry Wall, High Ceilings, Vaulted Ceiling(s)
- Flooring: Ceramic Tile, Hardwood, Carpet, Wood
- Doors: Sliding Glass
- Windows: Double Hung, Double Pane Windows, Bay/Bow, Screens, Wood Frames, Window Treatments
- Has basement: No
- Number of fireplaces: 1
- Fireplace features: Mantel(s), Electric
Interior area
- Total structure area: 2,780
- Total interior livable area: 2,780 sqft
- Finished area above ground: 2,780
- Finished area below ground: 0
Property
Parking
- Total spaces: 2
- Parking features: Garage Faces Rear, Garage Door Opener, Inside Entrance, Built In, Lighted, Limited Common Elements, Public, Private, Attached, On Street
- Attached garage spaces: 2
- Has uncovered spaces: Yes
Accessibility
- Accessibility features: Accessible Entrance
Features
- Levels: Two
- Stories: 2
- Patio & porch: Patio, Porch, Enclosed
- Exterior features: Lighting, Flood Lights, Rain Gutters, Lawn Sprinkler, Sidewalks, Street Lights, Water Fountains, Underground Lawn Sprinkler, Balcony
- Pool features: Community
- Fencing: Wrought Iron,Masonry/Stone,Back Yard,Privacy,Wood
- Has view: Yes
- View description: Courtyard, Garden, Street
- Frontage type: Road Frontage
Lot
- Size: 2,377 Square Feet
- Features: Corner Lot, Landscaped, Level, SideYard(s), Corner Lot/Unit
Details
- Additional structures: Above Grade, Below Grade
- Parcel number: 50654220
- Zoning: CRMU/L
- Special conditions: Standard
Construction
Type & style
- Home type: Townhouse
- Architectural style: Colonial
- Property subtype: Townhouse
Materials
- Brick Veneer
- Foundation: Slab
- Roof: Shingle
Condition
- Excellent
- New construction: No
- Year built: 1998
Details
- Builder model: Patrick
- Builder name: EYA
Utilities & green energy
- Sewer: Public Sewer
- Water: Public
- Utilities for property: Cable Available, Underground Utilities
Community & HOA
Community
- Features: Pool
- Security: Smoke Detector(s), Fire Sprinkler System
- Subdivision: Old Town Village
HOA
- Has HOA: Yes
- Amenities included: Community Center, Common Grounds, Fitness Center, Library, Meeting Room, Party Room, Picnic Area, Pool, Tot Lots/Playground
- Services included: Common Area Maintenance, Maintenance Grounds, Management, Pool(s), Reserve Funds, Road Maintenance, Snow Removal, Trash
- HOA fee: $212 monthly
- HOA name: OLD TOWN VILLAGE OWNER'S ASSOCIATION
Location
- Region: Alexandria
Financial & listing details
- Price per square foot: $682/sqft
- Tax assessed value: $1,814,262
- Annual tax amount: $19,039
- Date on market: 9/20/2023
- Listing agreement: Exclusive Right To Sell
- Listing terms: Cash,Conventional,FHA,Negotiable,VA Loan
- Inclusions: See Separate List In Documents For Items That Are Available To Convey. There Are Also Furniture Items In Each Room Available For Purchase.
- Ownership: Fee Simple
Price history
| Date | Event | Price |
|---|---|---|
| 11/9/2023 | Sold | $1,895,000$682/sqft |
Source:  Bright MLS #VAAX2027276 Report a problem Bright MLS #VAAX2027276 Report a problem | ||
| 9/29/2023 | Pending sale | $1,895,000$682/sqft |
Source: Bright MLS #VAAX2027276 Report a problem | ||
| 9/22/2023 | Contingent | $1,895,000$682/sqft |
Source: Bright MLS #VAAX2027276 Report a problem | ||
| 9/20/2023 | Listed for sale | $1,895,000+117.3%$682/sqft |
Source: Bright MLS #VAAX2027276 Report a problem | ||
| 5/19/2003 | Sold | $872,000+78.6%$314/sqft |
Source: Public Record Report a problem | ||
| 3/3/1999 | Sold | $488,277$176/sqft |
Source: Public Record Report a problem | ||
Public tax history
| Year | Property taxes | Tax assessment |
|---|---|---|
| 2026 | $21,446 +8.7% | $1,889,497 +8.7% |
| 2025 | $19,722 +1.8% | $1,737,663 +1.8% |
| 2024 | $19,369 -3.8% | $1,706,505 -5.9% |
| 2023 | $20,138 +2.6% | $1,814,262 +2.6% |
| 2022 | $19,633 +9.5% | $1,768,704 +10.1% |
| 2021 | $17,930 | $1,606,066 +8% |
| 2020 | -- | $1,487,098 +10.3% |
| 2019 | -- | $1,348,339 |
| 2018 | $10,817 -20.4% | $1,348,339 +3.5% |
| 2017 | $13,586 | $1,302,632 |
| 2016 | $13,586 +0.7% | $1,302,632 +0.7% |
| 2015 | $13,489 +4.5% | $1,293,252 +4.5% |
| 2014 | $12,904 +16.8% | $1,237,219 +9.6% |
| 2013 | $11,045 +4.2% | $1,129,309 +4.2% |
| 2012 | $10,600 -1.3% | $1,083,862 -1.3% |
| 2011 | $10,745 -4.7% | $1,098,679 -4.7% |
| 2010 | $11,277 +11.3% | $1,153,013 +2.7% |
| 2009 | $10,135 +7.1% | $1,122,357 +0.3% |
| 2008 | $9,460 +1.4% | $1,119,513 -0.4% |
| 2007 | $9,330 -2.3% | $1,124,055 -4% |
| 2006 | $9,548 -9% | $1,171,500 +19.4% |
| 2005 | $10,495 +14.3% | $980,800 +14.3% |
| 2004 | $9,183 +18.6% | $858,200 +18.6% |
| 2003 | $7,741 +7.4% | $723,500 +7.4% |
| 2002 | $7,210 +13.1% | $673,800 +13.1% |
| 2001 | $6,375 | $595,800 |
Find assessor info on the county website
Neighborhood: Southwest Quadrant
Nearby homes
- $1,889,7003 bd3 ba2.8k sqft1203 Wilkes St, Alexandria, VA 22314Off Market
- $1,900,000-- bd2 ba2.7k sqft1205 Wilkes St, Alexandria, VA 22314Sold
- $1,500,0003 bd4 ba2.7k sqft413 S Fayette St, Alexandria, VA 22314Sold

- $2,074,6003 bd3 ba2.7k sqft1107 Wilkes St, Alexandria, VA 22314Off Market
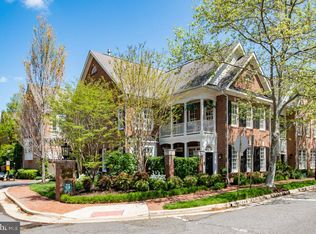
- $1,770,0003 bd3 ba2.7k sqft1207 Wilkes St, Alexandria, VA 22314Sold
- $1,300,3333 bd4 ba2.1k sqft411 S Fayette St, Alexandria, VA 22314Sold
- $1,258,4003 bd3 ba2.1k sqft1212 Roundhouse Ln, Alexandria, VA 22314Off Market
- $1,857,4003 bd2 ba2.7k sqft1105 Wilkes St, Alexandria, VA 22314Off Market
Nearby schools
GreatSchools rating
- 8/10Lyles-Crouch ElementaryGrades: PK-5Distance: 0.4 mi
- 2/10Jefferson-Houston PreK-8 SchoolGrades: PK-8Distance: 0.5 mi
- 2/10Alexandria City High SchoolGrades: 9-12Distance: 2.3 mi
Schools provided by the listing agent
- Elementary: Lyles-crouch
- Middle: George Washington
- High: Alexandria City
- District: Alexandria City Public Schools
Source: Bright MLS. This data may not be complete. We recommend contacting the local school district to confirm school assignments for this home.
Get a cash offer in 3 minutes
Find out how much your home could sell for in as little as 3 minutes with a no-obligation cash offer.
Estimated market value
$2,027,100
Get a cash offer in 3 minutes
Find out how much your home could sell for in as little as 3 minutes with a no-obligation cash offer.
Estimated market value
$2,027,100
- Virginia
- Alexandria City
- Alexandria
- 22314
- Southwest Quadrant
- 1201 Wilkes St
Nearby cities
Nearby neighborhoods
Nearby zip codes
Other Alexandria Topics
