Skip main navigation
Sold for $432,957
  • $432,957

    1201 Winifred Ave, Lowell, AR 72745

    4beds
    2,064sqft
    Single Family Residence
    Built in 2024
    0.25 Acres Lot
    $344,000 Zestimate®
    $210/sqft
    $2,497 Estimated rent

    Home value

    $344,000

    Estimated sales range

    Not available

    $2,497/mo

    Zestimate® history
    Loading
    Loading...

    Owner options

    List your home for rent

    $2,497/mo

    Rent Zestimate®

    Find your next renter with Zillow Rental Manager. Plus, with online applications, you can quickly screen prospective tenants – for free.

    Learn more

    $2,497/mo

    Rent Zestimate®

    Refinance and save

    $2,811/mo

    Est. payment

    Refinancing to a lower rate could help reduce your monthly payments and save thousands over the life of the loan.

    See today's rates

    $2,811/mo

    Est. payment

    Explore your selling options

    Work with a Zillow partner agent

    Leverage their expertise and Zillow's premium Showcase listings to get your home seen by more buyers.

    Get started

    List with your own agent

    Get your home in front of millions of buyers by listing it on Zillow.

    Learn how to do it

    Sell it yourself

    Take full control of how buyers see your home on Zillow by listing For Sale by Owner (FSBO).

    List your home

    What's special

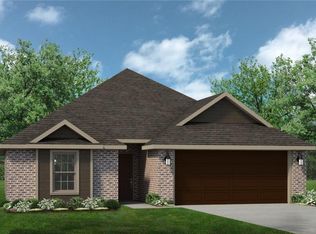
    Welcome to the Piper, a beautiful two-story design built to give your family a luxurious home at an affordable price. This floor plan is 2,064 sq ft and has 4 bedrooms, 3 bathrooms, and a finished 2 car garage with many personalizable options to meet all of your lifestyle needs. The quality of the home is evident from the moment you enter from the large covered front porch. Featuring an open concept living room, kitchen, and dining area, this floorplan is designed to make entertaining fun, comfortable, and easy. Coupled with immediate access to a substantial covered patio and fenced in backyard allows the Piper to host in any scenario throughout the year. Whether you are grilling for a Razorback game, hosting Christmas dinner, or simply having a movie night with the family, you’ll be well equipped to keep your guests happy. In addition, this floorplan holds a Flex Room to add flexibility to planning your property. Whether you’d like an extra bedroom, or even a home cinema, this home gives you the option to do so.

    Zillow last checked:

    Listing updated:

    Listed by:

    Riverwood Home Team 479-879-2991,

    Riverwood Home Real Estate

    Bought with:

    Marcia Martin, SA00045429

    Coldwell Banker Harris McHaney & Faucette -Fayette

    Source: ArkansasOne MLS,MLS#: 1266661MLS LogoOriginating MLS: Northwest Arkansas Board of REALTORS MLS

    Facts & features

    Interior

    Bedrooms & bathrooms
    • Bedrooms: 4
    • Bathrooms: 3
    • Full bathrooms: 3
    Heating
    • Central, Gas
    Cooling
    • Central Air, Electric
    Appliances
    • Included: Dishwasher, Disposal, Gas Range, Gas Water Heater, Microwave, Plumbed For Ice Maker
    • Laundry: Washer Hookup, Dryer Hookup
    Features
    • Attic, Ceiling Fan(s), Eat-in Kitchen, Granite Counters, Pantry, Programmable Thermostat, Storage, Walk-In Closet(s), Window Treatments
    • Flooring: Carpet, Ceramic Tile, Luxury Vinyl Plank
    • Windows: Blinds
    • Has basement: No
    • Number of fireplaces: 1
    • Fireplace features: Gas Log
    Interior area
    • Total structure area: 2,064
    • Total interior livable area: 2,064 sqft

    Property

    Parking
    • Total spaces: 2
    • Parking features: Attached, Garage, Garage Door Opener
    • Has attached garage: Yes
    • Covered spaces: 2
    Features
    • Levels: Two
    • Stories: 2
    • Patio & porch: Covered
    • Exterior features: Concrete Driveway
    • Pool features: None
    • Fencing: Partial
    • Waterfront features: None
    Lot
    • Size: 0.25 Acres
    • Features: Subdivision
    Details
    • Additional structures: None
    • Parcel number: 1200618002

    Construction

    Type & style
    • Home type: SingleFamily
    • Property subtype: Single Family Residence
    Materials
    • Brick
    • Foundation: Slab
    • Roof: Architectural,Shingle
    Condition
    • To Be Built
    • New construction: Yes
    • Year built: 2024
    Details
    • Warranty included: Yes

    Utilities & green energy

    • Sewer: Public Sewer
    • Water: Public
    • Utilities for property: Electricity Available, Natural Gas Available, Sewer Available, Water Available

    Community & neighborhood

    Security
    • Security features: Smoke Detector(s)
    Community
    • Community features: Near Fire Station
    Location
    • Region: Lowell
    • Subdivision: Hunt Farms, Phase 1

    HOA & financial

    HOA
    • HOA fee: $250 annually
    • Services included: Other

    Price history

    DateEventPrice
    9/6/2024Sold$432,957+4.7%$210/sqft
    Source: ArkansasOne MLS #1266661 Report a problem
    2/12/2024Listed for sale$413,410$200/sqft
    Source: ArkansasOne MLS #1266661 Report a problem

    Public tax history

    YearProperty taxesTax assessment
    2025$3,713 $74,491
    2024-- --

    Find assessor info on the county website

    Neighborhood: 72745

    Nearby schools

    GreatSchools rating
    Schools provided by the listing agent
    • District: Rogers

    Source: ArkansasOne MLS. This data may not be complete. We recommend contacting the local school district to confirm school assignments for this home.

    Get pre-qualified for a loan
    At Zillow Home Loans, we can pre-qualify you in as little as 5 minutes with no impact to your credit score.

    An equal housing lender. NMLS #10287.

    Sell for more on Zillow
    Get a Zillow Showcase℠ listing at no additional cost and you could sell for .
    $344,000
    2% more
    +$6,880
    With Zillow Showcase(estimated)
    $350,880