Skip main navigation
Sold for $343,299
  • $343,299

    1205 Greendale Ave, Lowell, AR 72745

    3beds
    1,556sqft
    Single Family Residence
    Built in 2026
    8,276 Square Feet Lot
    $343,200 Zestimate®
    $221/sqft
    $2,105 Estimated rent

    Home value

    $343,200

    $326,000 - $360,000

    $2,105/mo

    Zestimate® history
    Loading
    Loading...

    Owner options

    List your home for rent

    $2,105/mo

    Rent Zestimate®

    Find your next renter with Zillow Rental Manager. Plus, with online applications, you can quickly screen prospective tenants – for free.

    Learn more

    $2,105/mo

    Rent Zestimate®

    Refinance and save

    $1,864/mo

    Est. payment

    Refinancing to a lower rate could help reduce your monthly payments and save thousands over the life of the loan.

    See today's rates

    $1,864/mo

    Est. payment

    Explore your selling options

    Work with a Zillow partner agent

    Leverage their expertise and Zillow's premium Showcase listings to get your home seen by more buyers.

    Get started

    List with your own agent

    Get your home in front of millions of buyers by listing it on Zillow.

    Learn how to do it

    Sell it yourself

    Take full control of how buyers see your home on Zillow by listing For Sale by Owner (FSBO).

    List your home

    What's special

    Private retreatSplit-bedroom floor planCharming entry hallwayExpansive covered back patioOpen-concept layoutDining area
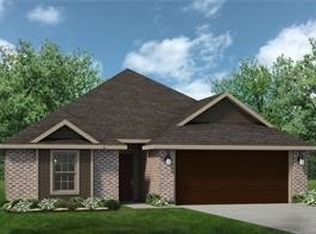
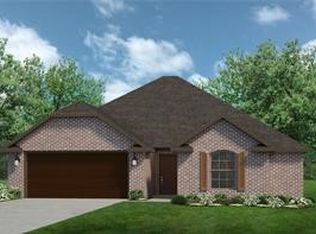
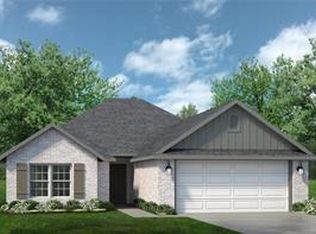
    Welcome to The Magnolia — a thoughtfully designed, single-story ranch-style home offering the perfect blend of comfort, functionality, and style. With 1,556 square feet of well-appointed living space, this home features 3 spacious bedrooms, 2 modern bathrooms, and a finished 2-car garage. Step inside through a charming entry hallway and discover an open-concept layout that seamlessly connects the dining area, kitchen, and living room — ideal for entertaining guests or enjoying everyday living. The expansive covered back patio extends your living space outdoors, offering the perfect setting for weekend gatherings, family dinners, or peaceful morning coffee. The split-bedroom floor plan ensures privacy and tranquility, with the primary suite tucked away in its own corner of the home—providing a private retreat from the hustle and bustle of daily life. Whether you're hosting friends, raising a family, or simply enjoying your own space, The Magnolia offers the ideal backdrop for a variety of lifestyles.

    Zillow last checked:

    Listing updated:

    Listed by:

    Riverwood Home Team 479-879-2991,

    Riverwood Home Real Estate

    Bought with:

    Sam Niccum, PB00072862

    Riverwood Home Real Estate

    Source: ArkansasOne MLS,MLS#: 1343379MLS LogoOriginating MLS: Northwest Arkansas Board of REALTORS MLS

    Facts & features

    Interior

    Bedrooms & bathrooms
    • Bedrooms: 3
    • Bathrooms: 2
    • Full bathrooms: 2
    Heating
    • Central, Gas
    Cooling
    • Central Air, Electric
    Appliances
    • Included: Dishwasher, Electric Range, Disposal, Gas Water Heater, Microwave, Tankless Water Heater, Plumbed For Ice Maker
    • Laundry: Washer Hookup, Dryer Hookup
    Features
    • Attic, Ceiling Fan(s), Eat-in Kitchen, Pantry, Programmable Thermostat, Quartz Counters, Split Bedrooms, Storage, Walk-In Closet(s), Window Treatments
    • Flooring: Carpet, Luxury Vinyl Plank, Tile
    • Windows: Blinds
    • Has basement: No
    • Number of fireplaces: 1
    • Fireplace features: Gas Log, Living Room
    Interior area
    • Total structure area: 1,556
    • Total interior livable area: 1,556 sqft

    Property

    Parking
    • Total spaces: 2
    • Parking features: Attached, Garage, Garage Door Opener
    • Has attached garage: Yes
    • Covered spaces: 2
    Features
    • Levels: One
    • Stories: 1
    • Patio & porch: Covered, Patio
    • Exterior features: Concrete Driveway
    • Fencing: Back Yard,Partial,Privacy,Wood
    • Waterfront features: None
    Lot
    • Size: 8,276 Square Feet
    • Features: Near Park, Subdivision
    Details
    • Additional structures: None
    • Parcel number: 1204676026

    Construction

    Type & style
    • Home type: SingleFamily
    • Property subtype: Single Family Residence
    Materials
    • Brick
    • Foundation: Slab
    • Roof: Architectural,Shingle
    Condition
    • To Be Built
    • New construction: Yes
    • Year built: 2026
    Details
    • Warranty included: Yes

    Utilities & green energy

    • Sewer: Public Sewer
    • Water: Public
    • Utilities for property: Electricity Available, Natural Gas Available, Sewer Available, Water Available

    Community & HOA

    Community
    • Features: Curbs, Near Fire Station, Near Schools, Park
    • Security: Smoke Detector(s)
    • Subdivision: Hunt Farms, Phase 4
    HOA
    • Services included: See Agent
    • HOA fee: $250 annually
    Location
    • Region: Lowell

    Financial & listing details

    • Price per square foot: $221/sqft
    • Date on market: 4/15/2026

    Price history

    DateEventPrice
    10/23/2026Sold$343,299+3.4%$221/sqft
    Source: ArkansasOne MLS #1343379 Report a problem
    4/18/2026Listed for sale$331,950$213/sqft
    Source: ArkansasOne MLS #1343379 Report a problem

    Public tax history

    Tax history is unavailable.

    Neighborhood: 72745

    Nearby schools

    GreatSchools rating
    Schools provided by the listing agent
    • District: Rogers

    Source: ArkansasOne MLS. This data may not be complete. We recommend contacting the local school district to confirm school assignments for this home.

    Sell for more on Zillow
    Get a Zillow Showcase℠ listing at no additional cost and you could sell for .
    $343,200
    2% more
    +$6,864
    With Zillow Showcase(estimated)

    $350,064

    Sell for more on Zillow
    Get a Zillow Showcase℠ listing at no additional cost and you could sell for .
    $343,200
    2% more
    +$6,864
    With Zillow Showcase(estimated)

    $350,064