Welcome to this beautifully updated first-floor condo offering the perfect blend of comfort, functionality, and convenience. This spacious home features 2 bedrooms, 2 full bathrooms, and a versatile bonus room/office—ideal for working from home, hosting guests, or creating a hobby or lounge space. Designed with a split-bedroom layout for added privacy, the primary suite and guest bedroom are thoughtfully positioned on opposite sides of the unit. Just outside the unit, you'll find an extra secured storage closet—perfect for seasonal items and additional belongings. The attached one-car garage includes added overhead tote storage, maximizing organization and functionality. Step inside to a bright, open-concept layout with stylish updates throughout. The living and dining areas flow seamlessly, creating an inviting space for both everyday living and entertaining. The well-appointed kitchen features ample cabinetry and workspace, along with a built-in pull-out trash can for added convenience and a clean, streamlined look—while remaining open to the main living areas. The generously sized primary suite is a true retreat, complete with a private en-suite bathroom and two walk-in closets offering exceptional storage and organization. The guest bedroom is equally impressive with its own walk-in closet. A second full bath and the versatile bonus room provide added comfort and flexibility for everyday living. Enjoy the ease of first-floor living with convenient, stair-free access. Ideally located directly across from the community clubhouse, this unit provides easy access to amenities. Step out onto your private patio and relax in a peaceful setting overlooking mature trees that create natural privacy and a serene backdrop. Combining modern updates, thoughtful built-ins, excellent storage, and a prime location within the community, this condo delivers low-maintenance living without sacrificing space, privacy, or convenience. Schedule your private tour today!
Sold for $268,000
$268,000
1201 Winter Springs Ct Unit 102, Middletown, KY 40243
2beds
1,393sqft
Condominium
Built in 1999
-- sqft lot
$267,400 Zestimate®
$192/sqft
$1,814 Estimated rent
Home value
$267,400
$254,000 - $281,000
$1,814/mo
Zestimate® history
Owner options
List your home for rent
$1,814/mo
Rent Zestimate®
Find your next renter with Zillow Rental Manager. Plus, with online applications, you can quickly screen prospective tenants – for free.
$1,814/mo
Rent Zestimate®
Refinance and save
$1,661/mo
Est. payment
Refinancing to a lower rate could help reduce your monthly payments and save thousands over the life of the loan.
$1,661/mo
Est. payment
Explore your selling options
Work with a Zillow partner agent
Leverage their expertise and Zillow's premium Showcase listings to get your home seen by more buyers.
Get startedList with your own agent
Get your home in front of millions of buyers by listing it on Zillow.
Learn how to do itSell it yourself
Take full control of how buyers see your home on Zillow by listing For Sale by Owner (FSBO).
List your homeWhat's special
Modern updatesBeautifully updated first-floor condoBuilt-in pull-out trash canStylish updates throughoutPrivate en-suite bathroomThoughtful built-insExcellent storage
Zillow last checked:
Listing updated:
Listed by:
Hayden Marinaro 502-768-1155,
Semonin Realtors
Bought with:
Chad Russell, 196106
Semonin Realtors
Source: Metro Search Inc. LLC DBA Apex MLS,MLS#: 1709478
Facts & features
Interior
Bedrooms & bathrooms
- Bedrooms: 2
- Bathrooms: 2
- Full bathrooms: 2
Primary bedroom
- Level: First
Bedroom
- Level: First
Primary bathroom
- Level: First
Full bathroom
- Level: First
Dining area
- Level: First
Kitchen
- Description: Eat in Kitchen
- Level: First
Living room
- Level: First
Office
- Level: First
Heating
- Forced Air, Natural Gas
Cooling
- Central Air
Appliances
- Laundry: In Unit
Features
- Basement: None
- Has fireplace: No
Interior area
- Total structure area: 1,393
- Total interior livable area: 1,393 sqft
- Finished area above ground: 1,393
- Finished area below ground: 0
Property
Parking
- Total spaces: 1
- Parking features: Attached
- Attached garage spaces: 1
Features
- Stories: 1
- Patio & porch: Patio
- Pool features: Association, Community
- Fencing: None
Details
- Parcel number: 22318912010102
Construction
Type & style
- Home type: Condo
- Property subtype: Condominium
Materials
- Vinyl Siding, Brick Veneer
- Foundation: Slab
- Roof: Shingle
Condition
- Year built: 1999
Utilities & green energy
- Sewer: Public Sewer
- Water: Public
- Utilities for property: Electricity Connected, Natural Gas Connected
Community & HOA
Community
- Subdivision: Swan Pointe
HOA
- Has HOA: Yes
- Amenities included: Storage, Clubhouse, Fitness Center, Pool
- Services included: Maintenance Grounds, Sewer, Snow Removal, Trash, Water
Location
- Region: Middletown
Financial & listing details
- Price per square foot: $192/sqft
- Tax assessed value: $181,090
- Annual tax amount: $1,473
- Date on market: 2/20/2026
- Electric utility on property: Yes
Price history
| Date | Event | Price |
|---|---|---|
| 5/1/2026 | Sold | $268,000-0.7%$192/sqft |
Source:  Metro Search Inc. LLC DBA Apex MLS #1709478 Report a problem Metro Search Inc. LLC DBA Apex MLS #1709478 Report a problem | ||
| 3/3/2026 | Pending sale | $269,900$194/sqft |
Source: Metro Search Inc. LLC DBA Apex MLS #1709478 Report a problem | ||
| 2/20/2026 | Listed for sale | $269,900+54.7%$194/sqft |
Source: Metro Search Inc. LLC DBA Apex MLS #1709478 Report a problem | ||
| 5/15/2018 | Sold | $174,500$125/sqft |
Source: Metro Search Inc. LLC DBA Apex MLS #1499294 Report a problem | ||
| 4/9/2018 | Pending sale | $174,500$125/sqft |
Source: RE/MAX Properties East #1499294 Report a problem | ||
| 4/7/2018 | Price change | $174,500+4.2%$125/sqft |
Source: RE/MAX Properties East #1499294 Report a problem | ||
| 3/31/2018 | Pending sale | $167,500$120/sqft |
Source: RE/MAX PROPERTIES EAST #1499294 Report a problem | ||
| 3/30/2018 | Listed for sale | $167,500+24.1%$120/sqft |
Source: RE/MAX Properties East #1499294 Report a problem | ||
| 2/2/2011 | Sold | $135,000-0.4%$97/sqft |
Source: Public Record Report a problem | ||
| 5/26/2005 | Sold | $135,501$97/sqft |
Source: Public Record Report a problem | ||
Public tax history
| Year | Property taxes | Tax assessment |
|---|---|---|
| 2025 | $1,473 | $181,090 |
| 2024 | -- | $181,090 |
| 2023 | $1,560 -4.5% | $181,090 |
| 2022 | $1,634 -2.9% | $181,090 +3.8% |
| 2021 | $1,682 +8% | $174,500 |
| 2020 | $1,558 | $174,500 |
| 2019 | $1,558 +6.6% | $174,500 +33.3% |
| 2018 | $1,461 | $130,940 |
| 2017 | $1,461 +8.2% | $130,940 -3% |
| 2013 | $1,350 -0.4% | $135,000 -0.4% |
| 2011 | $1,355 | $135,500 |
Find assessor info on the county website
Neighborhood: Middletown
Nearby homes
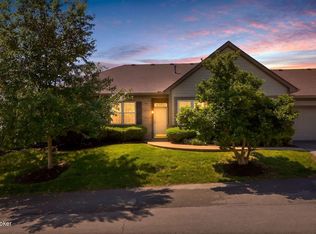
- $356,5002 bd2 ba1.5k sqft1102 Nursery Ct, Middletown, KY 40243Sold
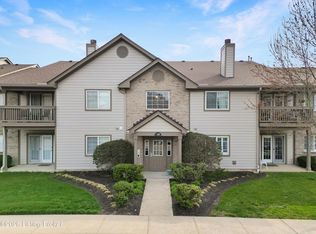
- $216,9002 bd2 ba1k sqft1209 Taxus Top Ln UNIT 102, Middletown, KY 40243Sold
- $225,0002 bd2 ba1.1k sqft1203 Winter Springs Ct UNIT 202, Middletown, KY 40243Sold

- $216,0002 bd2 ba1k sqft1303 Swan Pointe Blvd UNIT 202, Middletown, KY 40243Sold
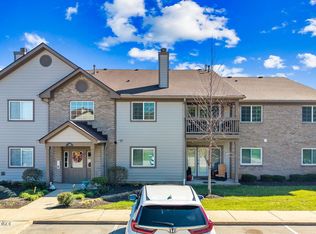
- $255,0002 bd2 ba1.3k sqft1209 Taxus Top Ln UNIT 104, Middletown, KY 40243Sold
- $230,0002 bd2 ba1k sqft1303 Taxus Top Ln UNIT 104, Middletown, KY 40243Sold
- $215,0002 bd2 ba1k sqft1203 Taxus Top Ln UNIT 201, Middletown, KY 40243Sold
- $207,5002 bd2 ba1k sqft1209 Taxus Top Ln UNIT 201, Middletown, KY 40243Sold
Nearby schools
GreatSchools rating
- 6/10Hite Elementary SchoolGrades: K-5Distance: 0.9 mi
- 8/10Crosby Middle SchoolGrades: 6-8Distance: 1.6 mi
- 5/10Eastern High SchoolGrades: 9-12Distance: 1.2 mi


Get pre-qualified for a loan
At Zillow Home Loans, we can pre-qualify you in as little as 5 minutes with no impact to your credit score.An equal housing lender. NMLS #10287.
Sell for more on Zillow
Get a Zillow Showcase℠ listing at no additional cost and you could sell for .
$267,400
2% more
+$5,348
With Zillow Showcase(estimated)
$272,748
- Kentucky
- Jefferson County
- Louisville
- 40243
- Middletown
- 1201 Winter Springs Ct Unit 102
Nearby cities
Nearby neighborhoods
Nearby zip codes
Other Louisville Topics
