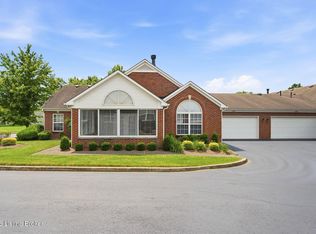
Welcome to 1102 Nursery Court in the desirable Swan Point neighborhood of Middletown, where low-maintenance living meets comfort, convenience, and privacy. Meticulously maintained and thoughtfully updated over the years, this patio home is truly move-in ready for its next owner. Offering 2 bedrooms, 2 full bathrooms, and 1,533 finished square feet, this home is designed for easy one-floor living with a functional layout that feels both spacious and inviting. A bright sunroom adds even more usable living space beyond the listed square footage, creating the perfect spot for morning coffee, a cozy sitting area, or additional entertaining space. The generously sized primary suite offers ample closet space and a spacious en suite bathroom, while the second bedroom provides incredible flexibility as a guest room, home office, or both. Thoughtful storage throughout the home makes everyday living easy and practical. The attached two-car garage adds both comfort and convenience, offering secure parking and easy access year-round. Tucked away in a private setting, yet just minutes from shopping, dining, and everything Middletown has to offer, the location truly speaks for itself. If you've been searching for a meticulously cared-for patio home with easy living in one of Louisville's most convenient areas, this is one you won't want to miss.
Pending
$355,000
1102 Nursery Ct, Middletown, KY 40243
2beds
1,533sqft
:
Get pre-qualified$2,421/mo
Condominium
Built in 2000
-- sqft lot
$-- Zestimate®
$232/sqft
$-- HOA
What's special
Cozy sitting areaPrivate settingFunctional layoutAmple closet spaceEasy one-floor livingEasy access year-roundAttached two-car garage
- 60 days |
- 51 |
- 0 |
Zillow last checked:
Listing updated:
Listed by:
Sam Stone,
Lenihan Sotheby's Int'l Realty
Source: Metro Search Inc. LLC DBA Apex MLS,MLS#: 1718572
Facts & features
Interior
Bedrooms & bathrooms
- Bedrooms: 2
- Bathrooms: 2
- Full bathrooms: 2
Primary bedroom
- Level: First
Bedroom
- Level: First
Primary bathroom
- Level: First
Full bathroom
- Level: First
Dining area
- Level: First
Kitchen
- Level: First
Laundry
- Level: First
Living room
- Level: First
Sun room
- Level: First
Heating
- Forced Air, Natural Gas
Cooling
- Central Air
Features
- Basement: None
- Number of fireplaces: 1
Interior area
- Total structure area: 1,533
- Total interior livable area: 1,533 sqft
- Finished area above ground: 1,533
- Finished area below ground: 0
Property
Parking
- Total spaces: 2
- Parking features: Attached, Driveway
- Attached garage spaces: 2
- Has uncovered spaces: Yes
Features
- Stories: 1
- Patio & porch: Patio
- Pool features: Association, Community
- Fencing: None
Lot
- Features: Dead End
Details
- Parcel number: 318911021102
Construction
Type & style
- Home type: Condo
- Property subtype: Condominium
Materials
- Vinyl Siding, Brick Veneer
- Foundation: Slab
- Roof: Shingle
Condition
- Year built: 2000
Utilities & green energy
- Sewer: Public Sewer
- Water: Public
- Utilities for property: Electricity Connected, Natural Gas Connected
Community & HOA
Community
- Subdivision: Swan Pointe
HOA
- Has HOA: Yes
- Amenities included: Clubhouse, Fitness Center, Pool
- Services included: Maintenance Grounds, Sewer, Snow Removal, Trash, Water
Location
- Region: Middletown
Financial & listing details
- Price per square foot: $232/sqft
- Tax assessed value: $229,950
- Annual tax amount: $2,617
- Date on market: 5/27/2026
- Electric utility on property: Yes
Estimated market value
Not available
Estimated sales range
Not available
Not available
Price history
| Date | Event | Price |
|---|---|---|
| 6/25/2026 | Pending sale | $355,000$232/sqft |
Source:  Metro Search Inc. LLC DBA Apex MLS #1718572 Report a problem Metro Search Inc. LLC DBA Apex MLS #1718572 Report a problem | ||
| 6/1/2026 | Contingent | $355,000$232/sqft |
Source: Metro Search Inc. LLC DBA Apex MLS #1718572 Report a problem | ||
| 5/27/2026 | Listed for sale | $355,000+87.8%$232/sqft |
Source: Metro Search Inc. LLC DBA Apex MLS #1718572 Report a problem | ||
| 8/10/2006 | Sold | $189,000$123/sqft |
Source: Public Record Report a problem | ||
Public tax history
| Year | Property taxes | Tax assessment |
|---|---|---|
| 2024 | $2,617 -1.7% | $229,950 |
| 2023 | $2,663 -0.3% | $229,950 |
| 2022 | $2,672 +18.7% | $229,950 +28.2% |
| 2021 | $2,251 +8.9% | $179,360 |
| 2020 | $2,066 | $179,360 |
| 2019 | $2,066 +3.3% | $179,360 |
| 2018 | $2,001 | $179,360 |
| 2017 | $2,001 +5.9% | $179,360 -5.1% |
| 2013 | $1,890 | $189,000 |
| 2011 | $1,890 | $189,000 |
| 2010 | $1,890 | $189,000 |
| 2009 | $1,890 | $189,000 |
| 2007 | -- | $189,000 +3.3% |
| 2006 | -- | $183,000 |
| 2005 | -- | $183,000 +20.5% |
| 2004 | -- | $151,880 |
Find assessor info on the county website
Monthly payment
Est. payment
Payment breakdown
Explore the cost of this home by adjusting the details. Changes won't be saved.Climate risks
Neighborhood: Middletown
Nearby schools
GreatSchools rating
- 6/10Hite Elementary SchoolGrades: K-5Distance: 0.9 mi
- 8/10Crosby Middle SchoolGrades: 6-8Distance: 1.6 mi
- 5/10Eastern High SchoolGrades: 9-12Distance: 1.2 mi
- $268,0002 bd2 ba1.3k sqft1201 Winter Springs Ct UNIT 102, Middletown, KY 40243Sold

- $216,9002 bd2 ba1k sqft1209 Taxus Top Ln UNIT 102, Middletown, KY 40243Sold
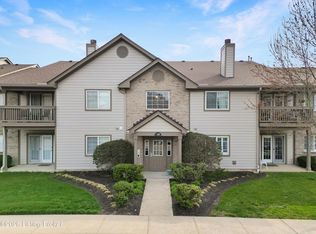
- $225,0002 bd2 ba1.1k sqft1203 Winter Springs Ct UNIT 202, Middletown, KY 40243Sold

- $216,0002 bd2 ba1k sqft1303 Swan Pointe Blvd UNIT 202, Middletown, KY 40243Sold
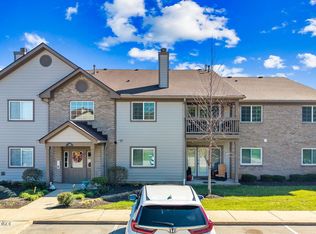
- $255,0002 bd2 ba1.3k sqft1209 Taxus Top Ln UNIT 104, Middletown, KY 40243Sold
- $225,0002 bd2 ba1k sqft1303 Taxus Top Ln UNIT 104, Middletown, KY 40243Pending
- $215,0002 bd2 ba1k sqft1203 Taxus Top Ln UNIT 201, Middletown, KY 40243Sold
- $207,5002 bd2 ba1k sqft1209 Taxus Top Ln UNIT 201, Middletown, KY 40243Sold
A local agent can set up tours, give advice and negotiate with sellers.
Similar homes
- $359,0003 bd3 ba1.7k sqft17013 Green Crest Ln, Louisville, KY 40245For Sale

 MLS ID #1723921, Pamela Lawson, Keller Williams Collective. Metro Search Inc. LLC DBA Apex MLS
 - $369,9003 bd2 ba1.4k sqft2716 Antone Pkwy, Louisville, KY 40220For Sale
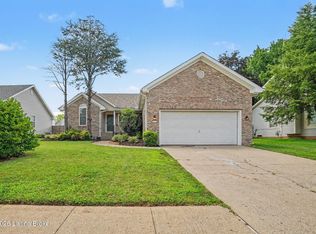 MLS ID #1724051, Lydia S Mawi, United Real Estate Louisville. Metro Search Inc. LLC DBA Apex MLS
 - $364,5003 bd3 ba1.7k sqft15629 Beckley Hills Dr, Louisville, KY 40245For Sale
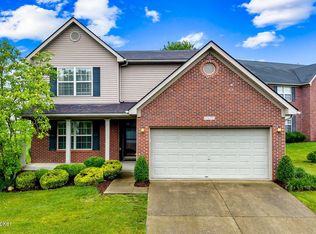 MLS ID #1718741, Shaun S Wallace, 1 Percent Lists Purple Door. Metro Search Inc. LLC DBA Apex MLS
 - $305,0002 bd2 ba1.5k sqft12106 Buck Horn Pl, Jeffersontown, KY 40299For Sale
 MLS ID #1722947, Katie A Douglas, Homepage Realty. Metro Search Inc. LLC DBA Apex MLS
 - $309,9003 bd3 ba1.9k sqft142 Charlton Wynde Dr, Louisville, KY 40245For SaleMLS ID #1714037, The Price Group, Keller Williams Collective. Metro Search Inc. LLC DBA Apex MLS
- $320,0003 bd2 ba1.3k sqft10305 Vantage Rd, Jeffersontown, KY 40299For SaleMLS ID #1719499, Dee Amber Anderson, Lenihan Sotheby's Int'l Realty. Metro Search Inc. LLC DBA Apex MLS
- $340,0003 bd2 ba1.5k sqft11623 Walnut View Way, Louisville, KY 40299For SaleMLS ID #1722887, Rhonda Dazley, LPT Realty. Metro Search Inc. LLC DBA Apex MLS
- $370,0004 bd2 ba2k sqft10521 Applecross Way, Louisville, KY 40223For SaleMLS ID #1719831, Julia A Davis, Schuler Bauer Real Estate Services ERA Powered. Metro Search Inc. LLC DBA Apex MLS
- $337,0003 bd3 ba1.8k sqft1708 Eagle Nest Way, Lyndon, KY 40222For SaleMLS ID #1722229, Sara Carpenter, Schuler Bauer Real Estate Services ERA Powered. Metro Search Inc. LLC DBA Apex MLS
- $389,0003 bd3 ba1.9k sqft4207 Brownsboro Glen Rd, Louisville, KY 40241For SaleMLS ID #1723880, Ed Williamson, simpler.realestate. Metro Search Inc. LLC DBA Apex MLS
- $364,8004 bd3 ba2.1k sqft11812 Garden Grove Way, Louisville, KY 40299For SaleMLS ID #1716292, Laura Rice & Associates, Lenihan Sotheby's Int'l Realty. Metro Search Inc. LLC DBA Apex MLS
- $355,0003 bd3 ba1.4k sqft7011 Hollow Oaks Dr, Louisville, KY 40291For SaleMLS ID #1722180, Lilly Dubon, Weichert Realtors-H. Barry Smith Co.. Metro Search Inc. LLC DBA Apex MLS
- $399,0003 bd3 ba1.9k sqft1210 Beckley Hills Ct, Louisville, KY 40245For SaleMLS ID #1722749, Laura Rice & Associates, Lenihan Sotheby's Int'l Realty. Metro Search Inc. LLC DBA Apex MLS
- $250,0002 bd2 ba1.2k sqft8802 Doe Run Ct, Louisville, KY 40242For SaleMLS ID #1723913, Rightsizing, Parker & Klein Real Estate. Metro Search Inc. LLC DBA Apex MLS
- $409,9003 bd3 ba2k sqft4114 Lilac Vista Dr, Louisville, KY 40241For SaleMLS ID #1722587, Jane Hayes, Signature One Properties. Metro Search Inc. LLC DBA Apex MLS
- $235,0002 bd2 ba1.4k sqft430 Ethridge Ave Unit 206, Louisville, KY 40223For SaleMLS ID #1723009, Rightsizing, Parker & Klein Real Estate. Metro Search Inc. LLC DBA Apex MLS
- $410,0003 bd2 ba1.6k sqft3520 Saint Andrews Village Cir, Louisville, KY 40241For SaleMLS ID #1722753, Laurie A Wolberton, Housing Associates. Metro Search Inc. LLC DBA Apex MLS
- $395,0003 bd3 ba2.2k sqft10014 Brownsboro Gardens Cir, Louisville, KY 40241For SaleMLS ID #1720341, Jennifer J Robards, Semonin Realtors. Metro Search Inc. LLC DBA Apex MLS
- $335,0002 bd2 ba1.3k sqft10906 Cole Thompson Ln, Jeffersontown, KY 40299For SaleMLS ID #1718804, Murad Swaidan, Homepage Realty. Metro Search Inc. LLC DBA Apex MLS
- $275,0002 bd2 ba1.5k sqft8903 Stara Way, Jeffersontown, KY 40299For SaleMLS ID #1720416, Carrie King, Homepage Realty. Metro Search Inc. LLC DBA Apex MLS
