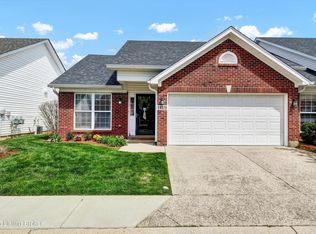
Welcome to Charlton Wynde, located in a beautifully maintained condo community steps from Shelbyville Road. Situated on a sunny corner lot, step inside to a light-filled family room featuring soaring vaulted ceilings and brand-new (Nov 2025) neutral paint. Follow the durable laminate floors to the open eat-in kitchen with clean white cabinetry and a ceiling fan for max comfort. A laundry room , a half bath, and the primary bedroom (which includes a full bath with tub) provide ease and functionality all on one floor. Upstairs, the open loft with vaulted ceilings overlooks the family room, which can serve as a den, gaming space, workout area, or playroom. The second and third bedrooms and second full bath complete the upper level making it a perfect private retreat for guests or family members. Peace of mind comes with the extensive recent updates, including a new HVAC system (2022), brand-new carpet (2025), and updated neutral paint throughout. Attached is a full, 2-car garage with plenty of space. With its prime location, fresh updates, and thoughtful floor plan, this condo is a standout opportunity in Middletown.
Under contract
Price cut: $5.1K (6/23)
$309,900
142 Charlton Wynde Dr, Louisville, KY 40245
3beds
1,922sqft
Condominium
Built in 2004
-- sqft lot
$308,100 Zestimate®
$161/sqft
$-- HOA
What's special
Light-filled family roomSunny corner lotOpen eat-in kitchenClean white cabinetryLaundry roomSoaring vaulted ceilingsDurable laminate floors
- 142 days
- 122
- 0
Zillow last checked:
Listing updated:
Listed by:
The Price Group 502-554-9749,
Keller Williams Collective
Source: Metro Search Inc. LLC DBA Apex MLS,MLS#: 1714037
Facts & features
Interior
Bedrooms & bathrooms
- Bedrooms: 3
- Bathrooms: 3
- Full bathrooms: 2
- 1/2 bathrooms: 1
Primary bedroom
- Level: First
- Area: 249.03
- Dimensions: 17.08 x 14.58
Bedroom
- Level: Second
- Area: 155.65
- Dimensions: 13.08 x 11.90
Bedroom
- Level: Second
- Area: 155.65
- Dimensions: 13.08 x 11.90
Primary bathroom
- Level: First
- Area: 63.14
- Dimensions: 7.58 x 8.33
Half bathroom
- Level: First
- Area: 31.17
- Dimensions: 5.75 x 5.42
Full bathroom
- Level: Second
- Area: 70.21
- Dimensions: 5.90 x 11.90
Dining room
- Level: First
- Area: 193.5
- Dimensions: 10.75 x 18.00
Family room
- Level: First
- Area: 229.5
- Dimensions: 13.50 x 17.00
Kitchen
- Level: First
- Area: 99.94
- Dimensions: 9.75 x 10.25
Laundry
- Level: First
- Area: 49.98
- Dimensions: 6.00 x 8.33
Heating
- Forced Air, Natural Gas
Cooling
- Central Air
Features
- Basement: None
- Number of fireplaces: 1
Interior area
- Total structure area: 1,922
- Total interior livable area: 1,922 sqft
- Finished area above ground: 1,922
- Finished area below ground: 0
Property
Parking
- Total spaces: 2
- Parking features: Attached, Driveway
- Attached garage spaces: 2
- Has uncovered spaces: Yes
Features
- Stories: 2
- Patio & porch: Patio, Porch
- Fencing: Privacy,Full
Lot
- Size: 164 Square Feet
- Features: Corner Lot
Details
- Parcel number: 22363700350000
Construction
Type & style
- Home type: Condo
- Architectural style: Garden Home
- Property subtype: Condominium
Materials
- Vinyl Siding, Wood Frame, Brick
- Foundation: Slab
- Roof: Shingle
Condition
- Year built: 2004
Utilities & green energy
- Sewer: Public Sewer
- Water: Public
- Utilities for property: Electricity Connected, Natural Gas Connected
Community & HOA
Community
- Subdivision: Wyndemere
HOA
- Has HOA: Yes
Location
- Region: Louisville
Financial & listing details
- Price per square foot: $161/sqft
- Tax assessed value: $310,000
- Annual tax amount: $3,460
- Date on market: 6/10/2026
- Electric utility on property: Yes
Estimated market value
$308,100
$293,000 - $324,000
$2,118/mo
Price history
| Date | Event | Price |
|---|---|---|
| 8/3/2026 | Contingent | $309,900$161/sqft |
Source:  Metro Search Inc. LLC DBA Apex MLS #1714037 Report a problem Metro Search Inc. LLC DBA Apex MLS #1714037 Report a problem | ||
| 8/3/2026 | Listed for sale | $309,900$161/sqft |
Source: Metro Search Inc. LLC DBA Apex MLS #1714037 Report a problem | ||
| 7/31/2026 | Contingent | $309,900$161/sqft |
Source: Metro Search Inc. LLC DBA Apex MLS #1714037 Report a problem | ||
| 6/23/2026 | Price change | $309,900-1.6%$161/sqft |
Source: Metro Search Inc. LLC DBA Apex MLS #1714037 Report a problem | ||
| 6/10/2026 | Listed for sale | $315,000$164/sqft |
Source: Metro Search Inc. LLC DBA Apex MLS #1714037 Report a problem | ||
| 4/26/2026 | Contingent | $315,000$164/sqft |
Source: Metro Search Inc. LLC DBA Apex MLS #1714037 Report a problem | ||
| 4/10/2026 | Price change | $315,000-0.6%$164/sqft |
Source: Metro Search Inc. LLC DBA Apex MLS #1714037 Report a problem | ||
| 10/2/2025 | Pending sale | $317,000+3.9%$165/sqft |
Source: Metro Search Inc. LLC DBA Apex MLS #1691741 Report a problem | ||
| 10/1/2025 | Sold | $305,000-3.8%$159/sqft |
Source: Metro Search Inc. LLC DBA Apex MLS #1691741 Report a problem | ||
| 9/2/2025 | Contingent | $317,000$165/sqft |
Source: Metro Search Inc. LLC DBA Apex MLS #1691741 Report a problem | ||
| 8/8/2025 | Price change | $317,000-3.6%$165/sqft |
Source: Metro Search Inc. LLC DBA Apex MLS #1691741 Report a problem | ||
| 8/1/2025 | Price change | $329,000-1.8%$171/sqft |
Source: Metro Search Inc. LLC DBA Apex MLS #1691741 Report a problem | ||
| 7/8/2025 | Listed for sale | $334,900+8%$174/sqft |
Source: Metro Search Inc. LLC DBA Apex MLS #1691741 Report a problem | ||
| 5/19/2023 | Sold | $310,000$161/sqft |
Source: Metro Search Inc. LLC DBA Apex MLS #1630808 Report a problem | ||
| 4/24/2023 | Pending sale | $310,000$161/sqft |
Source: Metro Search Inc. LLC DBA Apex MLS #1630808 Report a problem | ||
| 3/22/2023 | Contingent | $310,000$161/sqft |
Source: Metro Search Inc. LLC DBA Apex MLS #1630808 Report a problem | ||
| 3/15/2023 | Price change | $310,000-1.6%$161/sqft |
Source: Metro Search Inc. LLC DBA Apex MLS #1630808 Report a problem | ||
| 3/8/2023 | Price change | $315,000-2%$164/sqft |
Source: Metro Search Inc. LLC DBA Apex MLS #1630808 Report a problem | ||
| 3/1/2023 | Price change | $321,500-1.1%$167/sqft |
Source: Metro Search Inc. LLC DBA Apex MLS #1630808 Report a problem | ||
| 2/16/2023 | Listed for sale | $325,000$169/sqft |
Source: Metro Search Inc. LLC DBA Apex MLS #1630808 Report a problem | ||
| 2/13/2023 | Listing removed | $325,000$169/sqft |
Source: Metro Search Inc. LLC DBA Apex MLS #1630373 Report a problem | ||
| 2/9/2023 | Listed for sale | $325,000+49.8%$169/sqft |
Source: Metro Search Inc. LLC DBA Apex MLS #1630373 Report a problem | ||
| 1/29/2019 | Sold | $217,000+17.8%$113/sqft |
Source: Public Record Report a problem | ||
| 5/16/2014 | Sold | $184,250$96/sqft |
Source: Public Record Report a problem | ||
Public tax history
| Year | Property taxes | Tax assessment |
|---|---|---|
| 2025 | $3,460 -1.9% | $310,000 |
| 2024 | $3,528 +65.3% | $310,000 +34.4% |
| 2023 | $2,134 -3.4% | $230,630 |
| 2022 | $2,209 -0.3% | $230,630 +6.3% |
| 2021 | $2,216 +8.2% | $217,000 |
| 2020 | $2,047 | $217,000 +17.3% |
| 2019 | $2,047 -0.8% | $185,000 |
| 2018 | $2,064 | $185,000 |
| 2017 | $2,064 +25% | $185,000 +12% |
| 2013 | $1,651 | $165,130 |
| 2011 | $1,651 | $165,130 |
| 2010 | $1,651 | $165,130 |
| 2009 | $1,651 | $165,130 |
| 2007 | -- | $165,130 |
| 2006 | -- | $165,130 |
| 2005 | -- | $165,130 |
Find assessor info on the county website
Monthly payment
Est. payment
Payment breakdown
Explore the cost of this home by adjusting the details. Changes won't be saved.Climate risks
Neighborhood: 40245
Similar homes
- $275,0004 bd2 ba1.3k sqft17523 Aiken Rd, Louisville, KY 40245For Sale

 MLS ID #1727352, Jimmy Welch Team, Keller Williams Collective. Metro Search Inc. LLC DBA Apex MLS
 - $424,9004 bd3 ba2.4k sqft16815 Summit Vista Way, Louisville, KY 40245For Sale
 MLS ID #1727470, Amanda C Brookshire, Red Edge Realty. Metro Search Inc. LLC DBA Apex MLS
 - $389,0003 bd3 ba1.9k sqft1210 Beckley Hills Ct, Louisville, KY 40245For Sale
 MLS ID #1722749, Laura Rice & Associates, Lenihan Sotheby's Int'l Realty. Metro Search Inc. LLC DBA Apex MLS
 - $389,9003 bd3 ba2.2k sqft1707 Keating Dr, Louisville, KY 40245For Sale
 MLS ID #1725755, Geoffrey Novak, Knob & Key Realty, LLC. Metro Search Inc. LLC DBA Apex MLS
 - $264,9003 bd3 ba1.6k sqft7005 Osprey Ridge Dr, Louisville, KY 40228For SaleMLS ID #1727356, Mary K Chandler, EnVesta. Metro Search Inc. LLC DBA Apex MLS
- $390,0003 bd3 ba1.8k sqft17413 Westbury Dr, Louisville, KY 40245For SaleMLS ID #1725005, Erick Steinbergen, Totally About Houses. Metro Search Inc. LLC DBA Apex MLS
- $374,9004 bd3 ba1.9k sqft4600 Wooded Oak Cir, Louisville, KY 40245For SaleMLS ID #1724399, Shaun S Wallace, 1 Percent Lists Purple Door. Metro Search Inc. LLC DBA Apex MLS
- $329,9993 bd2 ba1.6k sqft10604 Melchester Pl, Louisville, KY 40241For SaleMLS ID #1723574, Candace Bornstein, Segrest Flaherty Realtors LLC. Metro Search Inc. LLC DBA Apex MLS
- $299,9003 bd2 ba1.4k sqft9904 Phoenix Trl, Louisville, KY 40223For SaleMLS ID #1726215, Tyler Cecil, Weichert Realtors - ABG. Metro Search Inc. LLC DBA Apex MLS
- $269,9003 bd3 ba1.8k sqft10450 Monticello Forest Cir, Jeffersontown, KY 40299For SaleMLS ID #1722994, Cameron Schanie, Premier Homes Realty. Metro Search Inc. LLC DBA Apex MLS
- $385,0003 bd2 ba2.4k sqft11503 Halifax Dr, Louisville, KY 40245For SaleMLS ID #1724878, Noor M Ghazawi, EXP Realty LLC. Metro Search Inc. LLC DBA Apex MLS
- $320,0003 bd2 ba1.3k sqft10305 Vantage Rd, Jeffersontown, KY 40299For SaleMLS ID #1719499, Dee Amber Anderson, Lenihan Sotheby's Int'l Realty. Metro Search Inc. LLC DBA Apex MLS
- $335,0003 bd3 ba1.8k sqft10004 Creek View Estates Dr, Louisville, KY 40291For SaleMLS ID #1727408, Kyle Elmore, White Picket Real Estate. Metro Search Inc. LLC DBA Apex MLS
- $299,5003 bd2 ba1.6k sqft7406 Covey Pl, Louisville, KY 40291For SaleMLS ID #1726202, Dan T McMillan, The West Group REALTORS. Metro Search Inc. LLC DBA Apex MLS
- $300,0003 bd2 ba1.5k sqft142 Hill Terrace Dr, Mount Washington, KY 40047For SaleMLS ID #1727370, Pamela Shewmaker Fick, Integrity Group REALTORS. Metro Search Inc. LLC DBA Apex MLS
- $349,9004 bd3 ba2.5k sqft7705 Tempsclair Rd, Louisville, KY 40220For SaleMLS ID #1727271, Michael A Schaefer, Schuler Bauer Real Estate Services ERA Powered. Metro Search Inc. LLC DBA Apex MLS
- $285,0003 bd3 ba1.5k sqft3913 Mimosa View Dr, Louisville, KY 40299For SaleMLS ID #1724490, Harvey D Hunt, Coldwell Banker Larry Rogers. Metro Search Inc. LLC DBA Apex MLS
- $340,0003 bd2 ba1.5k sqft11623 Walnut View Way, Louisville, KY 40299For SaleMLS ID #1722887, Rhonda Dazley, LPT Realty. Metro Search Inc. LLC DBA Apex MLS
- $295,0003 bd3 ba1.5k sqft6030 Woodhaven Place Cir, Louisville, KY 40228For SaleMLS ID #1725494, Trevor Gill, simpler.realestate. Metro Search Inc. LLC DBA Apex MLS
- $300,0003 bd2 ba1.6k sqft10208 El Ventoso Ct, Louisville, KY 40291For SaleMLS ID #1720016, Tracy N French, RE/MAX Premier Properties. Metro Search Inc. LLC DBA Apex MLS
