Skip main navigation
Sold for $280,000
  • $280,000

    210 Charlton Wynde Dr #5, Louisville, KY 40245

    2beds
    1,468sqft
    Condominium
    Built in 2004
    -- sqft lot
    $276,700 Zestimate®
    $191/sqft
    $1,724 Estimated rent

    Home value

    $276,700

    $263,000 - $291,000

    $1,724/mo

    Zestimate® history
    Loading
    Loading...

    Owner options

    List your home for rent

    $1,724/mo

    Rent Zestimate®

    Find your next renter with Zillow Rental Manager. Plus, with online applications, you can quickly screen prospective tenants – for free.

    Learn more

    $1,724/mo

    Rent Zestimate®

    Refinance and save

    $1,726/mo

    Est. payment

    Refinancing to a lower rate could help reduce your monthly payments and save thousands over the life of the loan.

    See today's rates

    $1,726/mo

    Est. payment

    Explore your selling options

    Work with a Zillow partner agent

    Leverage their expertise and Zillow's premium Showcase listings to get your home seen by more buyers.

    Get started

    List with your own agent

    Get your home in front of millions of buyers by listing it on Zillow.

    Learn how to do it

    Sell it yourself

    Take full control of how buyers see your home on Zillow by listing For Sale by Owner (FSBO).

    List your home

    What's special

    Fresh paint throughoutSun-filled living spaces
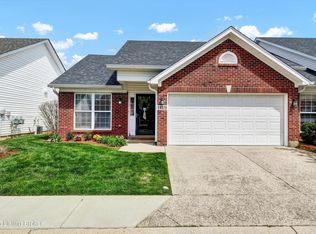
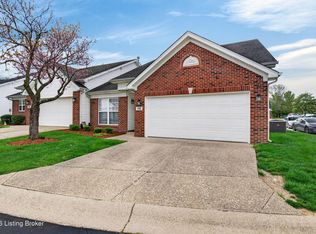
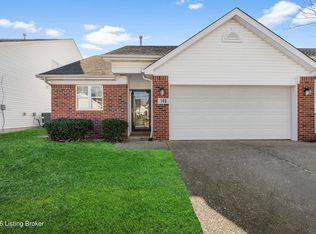
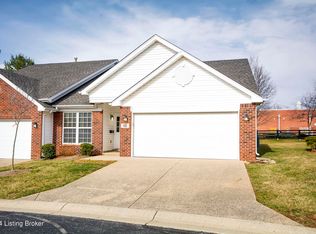
    Welcome to 210 Charlton Wynde Drive, a beautifully refreshed residence in Louisville's sought-after East End. Thoughtfully updated with fresh paint throughout and new luxury vinyl plank flooring, this home offers a light, modern aesthetic paired with timeless comfort. Sun-filled living spaces create an inviting flow ideal for both refined entertaining and everyday living. The kitchen anchors the home with generous workspace and seamless connection to the surrounding living and dining areas, making it perfect for hosting or quiet nights in. The private bedroom retreats provide comfort and tranquility, with the primary suite serving as a serene escape. Outdoors, enjoy a well-maintained yard that offers space to relax, entertain, or unwind in a peaceful setting. Ideally located near premier shopping, dining, parks, and major corridors, this East End home blends polished updates, functional design, and exceptional convenience. A wonderful opportunity to enjoy elevated living in a highly desirable location.

    Zillow last checked:

    Listing updated:

    Listed by:

    Dee Amber Anderson,

    Lenihan Sotheby's Int'l Realty

    Bought with:

    Jeff L Druck, 270855

    Druck Realty

    Source: Metro Search Inc. LLC DBA Apex MLS,MLS#: 1709460MLS Logo

    Facts & features

    Interior

    Bedrooms & bathrooms
    • Bedrooms: 2
    • Bathrooms: 2
    • Full bathrooms: 2
    Primary bedroom
    • Level: First
    Bedroom
    • Level: First
    Bedroom
    • Level: First
    Primary bathroom
    • Level: First
    Full bathroom
    • Level: First
    Dining room
    • Level: First
    Kitchen
    • Level: First
    Laundry
    • Level: First
    Living room
    • Level: First
    Heating
    • Forced Air, Natural Gas
    Cooling
    • Central Air
    Features
    • Basement: None
    • Number of fireplaces: 1
    Interior area
    • Total structure area: 1,468
    • Total interior livable area: 1,468 sqft
    • Finished area above ground: 1,468
    • Finished area below ground: 0

    Property

    Parking
    • Total spaces: 2
    • Parking features: Attached, Driveway
    • Attached garage spaces: 2
    • Has uncovered spaces: Yes
    Features
    • Stories: 1
    • Patio & porch: Deck
    • Fencing: None
    Lot
    • Features: Zero Lot Line
    Details
    • Parcel number: 363700050000

    Construction

    Type & style
    • Home type: Condo
    • Architectural style: Ranch
    • Property subtype: Condominium
    Materials
    • Vinyl Siding, Brick Veneer
    • Foundation: Slab
    • Roof: Shingle
    Condition
    • Year built: 2004

    Utilities & green energy

    • Sewer: Public Sewer
    • Water: Public
    • Utilities for property: Electricity Connected, Natural Gas Connected

    Community & HOA

    Community
    • Subdivision: Wyndemere
    HOA
    • Has HOA: Yes
    • Services included: Maintenance Grounds, Snow Removal, Trash
    Location
    • Region: Louisville

    Financial & listing details

    • Price per square foot: $191/sqft
    • Date on market: 2/20/2026
    • Electric utility on property: Yes

    Price history

    DateEventPrice
    6/17/2026Sold$280,000-3.4%$191/sqft
    Source: Metro Search Inc. LLC DBA Apex MLS #1709460 Report a problem
    5/26/2026Pending sale$290,000$198/sqft
    Source: Metro Search Inc. LLC DBA Apex MLS #1709460 Report a problem
    5/17/2026Contingent$290,000$198/sqft
    Source: Metro Search Inc. LLC DBA Apex MLS #1709460 Report a problem
    4/10/2026Price change$290,000-1.7%$198/sqft
    Source: Metro Search Inc. LLC DBA Apex MLS #1709460 Report a problem
    3/19/2026Price change$295,000-1.7%$201/sqft
    Source: Metro Search Inc. LLC DBA Apex MLS #1709460 Report a problem
    2/20/2026Listed for sale$300,000$204/sqft
    Source: Metro Search Inc. LLC DBA Apex MLS #1709460 Report a problem

    Public tax history

    Tax history is unavailable.

    Neighborhood: 40245

    Nearby schools

    GreatSchools rating
    Sell for more on Zillow
    Get a Zillow Showcase℠ listing at no additional cost and you could sell for .
    $276,700
    2% more
    +$5,534
    With Zillow Showcase(estimated)
    $282,234
    Sell for more on Zillow
    Get a Zillow Showcase℠ listing at no additional cost and you could sell for .
    $276,700
    2% more
    +$5,534
    With Zillow Showcase(estimated)
    $282,234