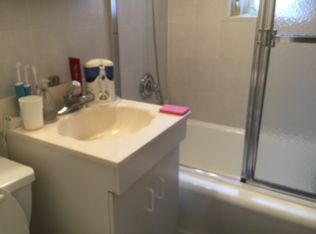
Welcome to this beautifully fully renovated 1-bedroom co-op located on the desirable 4th floor, offering excellent natural light throughout the day.
The thoughtfully updated windowed kitchen features elegant marble countertops, modern cabinetry, and stainless steel appliances, providing both style and functionality with great ventilation.
This home boasts engineered wood flooring throughout and a smart, efficient layout. The oversized bedroom offers exceptional space, easily accommodating a large bed along with additional furniture or a work-from-home setup. Multiple closets provide ample storage, making everyday living comfortable and convenient.
Situated in a well-maintained elevator building, this home is perfectly located near shopping, dining, and daily essentials.
Prime Location for Commuters:
Just a short walk (approx. 8–10 minutes) to the E/F subway lines and the Kew Gardens LIRR station, offering a fast and convenient commute to Manhattan — as quick as 15 minutes via LIRR.
Move-in ready condition — a rare find in the area. Don’t miss this opportunity to own your dream home!
For sale
$299,990
12010 85th Avenue #4J, Kew Gardens, NY 11415
1beds
880sqft
Stock Cooperative, Residential
Built in 1951
-- sqft lot
$-- Zestimate®
$341/sqft
$735/mo HOA
What's special
Modern cabinetryBeautifully fully renovatedStainless steel appliancesGreat ventilationEngineered wood flooring throughoutSmart efficient layoutWell-maintained elevator building
- 141 days |
- 105 |
- 1 |
Zillow last checked:
Listing updated:
Listed by:
E Realty International Corp 718-886-8110,
Yuanjun Zhao 917-386-3161
Source: OneKey® MLS as distributed by MLS GRID,MLS#: 975509
Facts & features
Interior
Bedrooms & bathrooms
- Bedrooms: 1
- Bathrooms: 1
- Full bathrooms: 1
Heating
- Forced Air
Cooling
- Wall/Window Unit(s)
Appliances
- Included: Gas Cooktop, Gas Oven, Refrigerator, Stainless Steel Appliance(s)
Features
- Chefs Kitchen, Marble Counters, Walk Through Kitchen
- Attic: None
- Has fireplace: No
- Common walls with other units/homes: 2+ Common Walls
Interior area
- Total structure area: 880
- Total interior livable area: 880 sqft
Property
Parking
- Parking features: Other
Details
- Parcel number: 09266000100120010000004J
- Special conditions: None
Construction
Type & style
- Home type: Cooperative
- Architectural style: Other
- Property subtype: Stock Cooperative, Residential
- Attached to another structure: Yes
Materials
- Brick
Condition
- Year built: 1951
Utilities & green energy
- Sewer: Public Sewer
- Water: Public
- Utilities for property: Electricity Connected, Natural Gas Connected, Sewer Connected, Trash Collection Public, Underground Utilities, Water Connected
Community & HOA
HOA
- Has HOA: Yes
- Services included: Sewer
- HOA fee: $735 monthly
Location
- Region: Jamaica
Financial & listing details
- Price per square foot: $341/sqft
- Date on market: 3/24/2026
- Cumulative days on market: 137 days
- Listing agreement: Exclusive Right To Sell
- Electric utility on property: Yes
Estimated market value
Not available
Estimated sales range
Not available
Not available
Price history
| Date | Event | Price |
|---|---|---|
| 5/2/2026 | Price change | $299,990-2.6%$341/sqft |
Source:  OneKey® MLS as distributed by MLS GRID #975509 Report a problem OneKey® MLS as distributed by MLS GRID #975509 Report a problem | ||
| 3/24/2026 | Listed for sale | $308,000+106.7%$350/sqft |
Source: OneKey® MLS as distributed by MLS GRID #975509 Report a problem | ||
| 10/30/2007 | Sold | $149,000$169/sqft |
Source: Public Record Report a problem | ||
Public tax history
| Year | Property taxes | Tax assessment |
|---|---|---|
| 2010 | -- | -- |
| 2009 | -- | -- |
| 2008 | -- | -- |
| 2007 | -- | -- |
Find assessor info on the county website
Monthly payment
Climate risks
Neighborhood: Kew Gardens
Nearby schools
GreatSchools rating
- NAPs 51Grades: PK-1Distance: 0.3 mi
- 7/10Ms 137 America S School Of HeroesGrades: 6-8Distance: 1.8 mi
- 4/10Richmond Hill High SchoolGrades: 9-12Distance: 0.6 mi
Schools provided by the listing agent
- Elementary: Ps 99 Kew Gardens
- High: Contact Agent
Source: OneKey® MLS as distributed by MLS GRID. This data may not be complete. We recommend contacting the local school district to confirm school assignments for this home.
- $4,101,0002 bd1 ba750 sqft12010 85th Ave, Jamaica, NY 11415Off Market
- $265,800-- bd-- ba-- sqft12010 85th Ave APT 4G, Jamaica, NY 11415Off Market
- $259,8001 bd1 ba-- sqft12010 85th Ave APT 6J, Jamaica, NY 11415Off Market
- $360,7002 bd1 ba-- sqft12010 85th Ave APT 6G, Jamaica, NY 11415Off Market

- $231,0002 bd1 ba-- sqft12010 85th Ave #IJ, Kew Gardens, NY 11415Off Market
- $379,9992 bd1 ba1k sqft12010 85th Ave APT 5H, Jamaica, NY 11415For Sale
- $227,7001 bd1 ba532 sqft12010 85th Ave APT 2F, Jamaica, NY 11415Off Market
- $302,6002 bd1 ba-- sqft12010 85th Ave APT 1G, Jamaica, NY 11415Off Market
- $155,000-- bd1 ba-- sqft12010 85th Ave APT 5I, Jamaica, NY 11415Sold
A local agent can set up tours, give advice and negotiate with sellers.
Similar homes
- $349,9992 bd1 ba838 sqft84-70 129th Street #5B, Kew Gardens, NY 11415For Sale

 MLS ID #1019046, Alberto Castillo, Listing by: Atlantis Realty Group Corp. OneKey® MLS as distributed by MLS GRID
 - $268,0001 bd1 ba770 sqft118-11 84th Avenue #418, Kew Gardens, NY 11415For Sale
 MLS ID #978773, Alfred C. Baione, Listing by: New York Residential R E. OneKey® MLS as distributed by MLS GRID
 - $335,0001 bd1 ba1k sqft118-60 Metropolitan Avenue #3E, Kew Gardens, NY 11415For Sale
 MLS ID #969628, Cecilia Yllescas, Listing by: Winzone Realty Inc. OneKey® MLS as distributed by MLS GRID
 - $338,0001 bd1 ba800 sqft118-60 Metropolitan Avenue #1J, Kew Gardens, NY 11415For Sale
 MLS ID #1013170, Bingqing Yan, Listing by: E Realty International Corp. OneKey® MLS as distributed by MLS GRID
 - $289,0002 bd1 ba750 sqft155-24 84th Street #1L, Howard Beach, NY 11414For SaleMLS ID #1022054, Steven Pacchiano, Listing by: Connexion I Rl Est Svcs Inc. OneKey® MLS as distributed by MLS GRID
- $292,0001 bd1 ba700 sqft13625 Jewel Avenue #A, Kew Garden Hills, NY 11367New ConstructionMLS ID #987118, Xiao X. Wang, Listing by: Avenue & Street Realty Inc. OneKey® MLS as distributed by MLS GRID
- $170,0001 bd1 ba693 sqft83-19 116th Street #1D, Kew Gardens, NY 11415For SaleMLS ID #1022737, Edna Davoudi, Listing by: Prime Realty. OneKey® MLS as distributed by MLS GRID
- $288,0001 bd1 ba700 sqft141-48 78th Ave APT 3G, Flushing, NY 11367ActiveMLS ID #S1839764, Emma Huang, Listing by: Voro, LLC. StreetEasy
- $299,0001 bd1 ba750 sqft3751 86th St APT 3B, Flushing, NY 11372ActiveMLS ID #S1836598, Elizabeth Ripoll-McKenna, Listing by: Elizabeth Ripoll McKenna, LREB. StreetEasy
- $279,0002 bd1 ba1k sqft83-85 Woodhaven Boulevard #3M, Woodhaven, NY 11421For SaleMLS ID #953525, Michael P. Tirelli, Listing by: Kaye Realty & Development Inc. OneKey® MLS as distributed by MLS GRID
- $339,0002 bd1 ba900 sqft83-25 98th Street Street #6S, Woodhaven, NY 11421For SaleMLS ID #1007658, Malgorzata Guerrero, Listing by: Charles Rutenberg Realty Inc. OneKey® MLS as distributed by MLS GRID
- $318,0002 bd1 ba750 sqft69-29 218th St #1, Oakland Gardens, NY 11364ActiveMLS ID #S1841319, Amy Qiu, Listing by: Winzone Realty Inc. StreetEasy
- $288,0001 bd1 ba730 sqft138-29 Jewel Ave #3D, Flushing, NY 11367For SaleMLS ID #944483, Rosemerry Lo Lu, Listing by: Royalux Realty LLC. OneKey® MLS as distributed by MLS GRID
- $348,0002 bd1 ba900 sqft8305 98th Street #3C, Woodhaven, NY 11421For SaleMLS ID #992961, Poula Yacoub, Listing by: Arro Homes Sales Inc. OneKey® MLS as distributed by MLS GRID
- $255,0001 bd1 ba756 sqft88-25 155th Avenue #1A, Howard Beach, NY 11414For SaleMLS ID #1030752, Christina Tagliavia, Listing by: Esquire Realty Ciaramella & Co. OneKey® MLS as distributed by MLS GRID
- $288,0001 bd1 ba610 sqft199-08 21st #1-327, Whitestone, NY 11357For SaleMLS ID #1029990, Alfred C. Baione, Listing by: New York Residential R E. OneKey® MLS as distributed by MLS GRID
- $368,0002 bd1 ba950 sqftG #C-unit 1, Forest Hills, NY 11375ActiveMLS ID #S1839317, Lihyeuh Chou, Listing by: Keller Williams Realty Landmark. StreetEasy
- $188,0001 bd1 ba500 sqft12325 82nd Avenue #2T, Kew Gardens, NY 11415For SaleMLS ID #903272, Harry S. Cisneros, Listing by: Co Op Connection. OneKey® MLS as distributed by MLS GRID
- $282,0001 bd1 ba610 sqft17-52 166th #4-193, Whitestone, NY 11357For SaleMLS ID #950081, Alfred C. Baione, Listing by: New York Residential R E. OneKey® MLS as distributed by MLS GRID
- $328,0002 bd1 ba900 sqft19640 67th Avenue 2nd FL, Fresh Meadows, NY 11365For SaleMLS ID #971756, Zhihua Guan, Listing by: Prospes Real Estate Corp. OneKey® MLS as distributed by MLS GRID
