Skip main navigation
Pending
  • Listed by: Properties by G. Le' Roi LLC • Gary Le'Roi Newton • Contact: 636-493-1993
    $244,900

    12010 Criterion Ave, Saint Louis, MO 63138

    4beds
    2,105sqft
    : 
    Loading
    Get pre-qualified
    Single Family Residence
    Built in 1988
    0.26 Acres Lot
    $204,200 Zestimate®
    $116/sqft
    $-- HOA

    What's special

    Huge backyardGenerous living spacesAttractive curb appealComfortable bedrooms
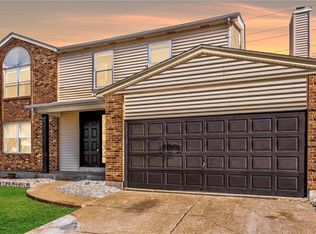
    Welcome to 12010 Criterion Avenue Spacious 4-Bedroom Home on a Quiet Street! Get ready to fall in love with this beautifully maintained 4-bedroom, 2.5-bath home offering the perfect combination of comfort, space, and convenience. Nestled on a quiet, low-traffic street in a welcoming neighborhood with great neighbors, this home is ideal for anyone looking for room to grow and enjoy peaceful suburban living. Property Highlights: -(2024) ANDERSEN WINDOWS AND DOORS (HUGE UPGRADE) -(2019) ROOF REPLACED -(2023) HVAC - 2 YEAR HOME WARRANTY INCLUDED -4 Spacious Bedrooms -2.5 Bathrooms -Attached 2-Car Garage -Large Backyard Perfect for Entertaining -Open and Functional Floor Plan -Attractive Curb Appeal -HUGE Backyard (Great for the Gardener in you) -Quiet Street with Pride of Ownership Throughout the Neighborhood -Convenient Access to Shopping, Dining, Parks, and Major Highways Step inside and discover generous living spaces, comfortable bedrooms, and a layout designed for both everyday living and entertaining. Outside, you'll find a spacious yard ready for family gatherings, pets, gardening, or simply relaxing after a long day. The included two-year home warranty will allow you to enjoy homeownership without any surprises you can't handle. SO, whether you're looking for your next family home or a place to create lasting memories, 12010 Criterion Avenue deserves a spot at the top of your list. Contact a trusted agent for more information or to schedule a private today!
    24 days
    |
    90
    |
    15
    |

    Zillow last checked:

    Listing updated:

    Listed by:

    Gary Le'Roi Newton 636-493-1993,

    Properties by G. Le' Roi LLC

    Source: MARIS,MLS#: 26036747MLS LogoOriginating MLS: St. Louis Association of REALTORS

      Facts & features

      Interior

      Bedrooms & bathrooms
      • Bedrooms: 4
      • Bathrooms: 3
      • Full bathrooms: 2
      • 1/2 bathrooms: 1
      • Main level bathrooms: 1
      Heating
      • Forced Air
      Cooling
      • Central Air
      Appliances
      • Included: Stainless Steel Appliance(s), Dishwasher, Microwave, Built-In Gas Range, Refrigerator
      Features
      • Breakfast Bar, Ceiling Fan(s), Eat-in Kitchen, Entrance Foyer, High Ceilings, Kitchen/Dining Room Combo, Laminate Counters, Natural Woodwork, Open Floorplan, See Remarks, Separate Dining, Separate Shower, Shower, Tub, Two Story Entrance Foyer, Vaulted Ceiling(s), Walk-In Closet(s), Workshop/Hobby Area
      • Doors: Panel Door(s), Sliding Doors
      • Windows: Insulated Windows, Low Emissivity Windows
      • Basement: Full,Unfinished
      • Number of fireplaces: 1
      • Fireplace features: Living Room
      Interior area
      • Total structure area: 2,105
      • Total interior livable area: 2,105 sqft
      • Finished area above ground: 2,105
      • Finished area below ground: 0

      Property

      Parking
      • Total spaces: 2
      • Parking features: Attached, Driveway, Garage, Garage Door Opener
      • Attached garage spaces: 2
      • Has uncovered spaces: Yes
      Features
      • Levels: Two
      • Patio & porch: Deck, Front Porch
      • Fencing: Back Yard
      • Has view: Yes
      • View description: Neighborhood
      Lot
      • Size: 0.26 Acres
      • Features: Back Yard, Front Yard, Garden, Level, Near Public Transit, Some Trees
      Details
      • Parcel number: 08E330498
      • Special conditions: Standard

      Construction

      Type & style
      • Home type: SingleFamily
      • Architectural style: Traditional
      • Property subtype: Single Family Residence
      Materials
      • Brick Veneer, Vinyl Siding
      • Foundation: Concrete Perimeter
      • Roof: Shingle
      Condition
      • Year built: 1988

      Utilities & green energy

      • Electric: Ameren
      • Sewer: Public Sewer
      • Water: Public
      • Utilities for property: Cable Available

      Community & HOA

      Community
      • Subdivision: Patrician Place
      HOA
      • Has HOA: No
      Location
      • Region: Saint Louis

      Financial & listing details

      • Price per square foot: $116/sqft
      • Tax assessed value: $208,500
      • Annual tax amount: $3,540
      • Date on market: 6/24/2026
      • Cumulative days on market: 24 days
      • Listing terms: Cash,Conventional,FHA,VA Loan
      • Ownership: Owner by Contract
      • Road surface type: Concrete
      Gary Le' Roi Newton

      (636) 493-1993

      By pressing Contact Agent, you agree that the real estate professional identified above may call/text you about your search, which may involve use of automated means and pre-recorded/artificial voices. You don't need to consent as a condition of buying any property, goods, or services. Message/data rates may apply. You also agree to our Terms of Use. Zillow does not endorse any real estate professionals. We may share information about your recent and future site activity with your agent to help them understand what you're looking for in a home.

        Estimated market value

        $204,200

        $180,000 - $227,000

        $2,029/mo

        Price history

        DateEventPrice
        6/27/2026Pending sale$244,900$116/sqft
        Source: MARIS #26036747 Report a problem
        6/24/2026Listed for sale$244,900+71.7%$116/sqft
        Source: MARIS #26036747 Report a problem
        12/28/2020Sold--
        Source: MARIS #20080085 Report a problem
        12/2/2020Pending sale$142,600$68/sqft
        Source: Worth Clark Realty #20080085 Report a problem
        12/1/2020Listed for sale$142,600$68/sqft
        Source: Worth Clark Realty #20080085 Report a problem

        Public tax history

        YearProperty taxesTax assessment
        2025$3,540 +40.9%$39,620 +49.5%
        2024$2,512 +2.5%$26,510
        2023$2,451 -6%$26,510 +7.2%
        2022$2,607 +1.5%$24,740
        2021$2,569 -11.8%$24,740 -5.2%
        2020$2,914 +16.2%$26,110
        2019$2,509 $26,110 +21.1%
        2018$2,509 $21,560
        2017$2,509 +0.4%$21,560 -10.9%
        2016$2,499 -12.1%$24,210
        2015$2,842 $24,210 +0.8%
        2014$2,842 +4%$24,020
        2013$2,732 $24,020 -9.3%
        2012-- $26,490
        2011-- $26,490 -2.2%
        2010$2,783 +5.4%$27,080
        2009$2,641 +1.6%$27,080 -10.6%
        2008$2,600 +13.9%$30,280
        2007$2,284 $30,280 +21.9%
        2006$2,284 +2.1%$24,830
        2005$2,236 +18.8%$24,830 +2.3%
        2003$1,882 +3.4%$24,260 +12.3%
        2002$1,820 +2.5%$21,600
        2001$1,777 $21,600
        Find assessor info on the county website

        Monthly payment

        Est. payment

        Payment breakdown

        Explore the cost of this home by adjusting the details. Changes won't be saved.
        All calculations are estimates and provided by Zillow, Inc. for informational purposes only. Actual amounts may vary.
        HOA fees may include property taxes on listings classified as Co-Ops. Contact the listing agent and/or owner for fee details.
        Mortgage interest rates are dependent on a number of factors, including credit score, down payment, and repayment length. Interest rate data provided by Zillow Group Marketplace, Inc. as of 1/1/1970 from various mortgage lenders with which we have lead or other similar arrangements; the Estimated Payment is an average of those rates.
        See how much you could borrow to make a competitive offer.

        Climate risks

        Neighborhood: 63138

        Getting around

        32 / 100
        Car-Dependent
        29 / 100
        Somewhat Bikeable

        Nearby schools

        GreatSchools rating
        Schools provided by the listing agent
        • Elementary: Arrowpoint Elem.
        • Middle: Southeast Middle
        • High: Hazelwood East High

        Source: MARIS. This data may not be complete. We recommend contacting the local school district to confirm school assignments for this home.

        Similar homes