Skip main navigation
Closed
  • Listed by: EXP Realty, LLC • Ceji M LeMelle • Contact: 314-548-9170
    Bought with: Worth Clark Realty
    Price Unknown

    12018 Criterion Ave, Saint Louis, MO 63138

    4beds
    3,090sqft
    Single Family Residence
    Built in 1988
    0.26 Acres Lot
    $274,300 Zestimate®
    $--/sqft
    $2,342 Estimated rent

    Home value

    $274,300

    $258,000 - $294,000

    $2,342/mo

    Zestimate® history
    Loading
    Loading...

    Owner options

    List your home for rent

    $2,342/mo

    Rent Zestimate®

    Find your next renter with Zillow Rental Manager. Plus, with online applications, you can quickly screen prospective tenants – for free.

    Learn more

    $2,342/mo

    Rent Zestimate®

    Refinance and save

    Refinancing to a lower rate could help reduce your monthly payments and save thousands over the life of the loan.

    See today's rates

    Explore your selling options

    Work with a Zillow partner agent

    Leverage their expertise and Zillow's premium Showcase listings to get your home seen by more buyers.

    Get started

    List with your own agent

    Get your home in front of millions of buyers by listing it on Zillow.

    Learn how to do it

    Sell it yourself

    Take full control of how buyers see your home on Zillow by listing For Sale by Owner (FSBO).

    List your home

    What's special

    Fresh contemporary finishesDining roomFour spacious bedroomsNew energy-efficient windows
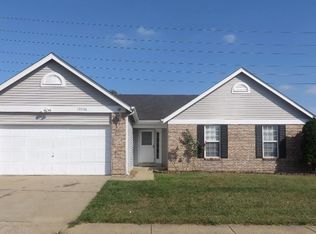
    Where modern comfort meets smart value — this fully renovated 4-bedroom, 2.5-bath home has everything today’s buyer wants, without compromise. Step inside and feel the difference: fresh, contemporary finishes flow through every room, from the bright living space with new windows that fill the home with natural light, to the updated kitchen featuring sleek cabinetry, stainless steel appliances, and stylish granite countertops made for everyday life and easy entertaining. Main level offers formal living, dining room plus a huge flex /family room off the kitchen! Upstairs, you’ll find four spacious bedrooms, including a primary suite with its own private bath — the perfect retreat after a long day. All bathrooms have been refreshed with new vanities and modern touches that make the home feel brand new. Step downstairs to find a fresh update to the basement with LVP flooring offering ample space for rec room or office! Major upgrades like a new HVAC system and new energy-efficient windows mean peace of mind and lower utility costs for years to come. Outside, there’s plenty of room to play, garden, or unwind in the backyard — ideal for families, pets, and weekend barbecues. Tucked in a quiet, established neighborhood, this home blends suburban tranquility with easy access to parks, schools, and major routes — making it a smart move for those who want more home, more comfort, and more value. Modern. Spacious. Move-in ready. Your next chapter starts here! ** This HOME QUALIFIES FOR THE CHASE HOMEBUYER GRANT AT $5000**

    Zillow last checked:

    Listing updated:

    Listed by:

    Ceji M LeMelle 314-548-9170,

    EXP Realty, LLC

    Bought with:

    Jacquelyn F Cooley, 2005021139

    Worth Clark Realty

    Source: MARIS,MLS#: 25075305MLS LogoOriginating MLS: St. Louis Association of REALTORS

    Facts & features

    Interior

    Bedrooms & bathrooms
    • Bedrooms: 4
    • Bathrooms: 3
    • Full bathrooms: 2
    • 1/2 bathrooms: 1
    • Main level bathrooms: 1
    Heating
    • Forced Air
    Cooling
    • Ceiling Fan(s), Central Air
    Appliances
    • Included: Stainless Steel Appliance(s), Dishwasher, Oven
    Features
    • Flooring: Carpet, Luxury Vinyl, Tile
    • Basement: Full,Sleeping Area,Storage Space
    • Number of fireplaces: 1
    Interior area
    • Total structure area: 3,090
    • Total interior livable area: 3,090 sqft
    • Finished area above ground: 2,184
    • Finished area below ground: 906

    Property

    Parking
    • Total spaces: 2
    • Parking features: Garage - Attached
    • Attached garage spaces: 2
    Features
    • Levels: Two
    Lot
    • Size: 0.26 Acres
    • Features: Back Yard
    Details
    • Parcel number: 08E330476
    • Special conditions: Standard

    Construction

    Type & style
    • Home type: SingleFamily
    • Architectural style: Traditional
    • Property subtype: Single Family Residence
    Materials
    • Brick, Vinyl Siding
    Condition
    • Year built: 1988

    Utilities & green energy

    • Electric: Ameren
    • Sewer: Public Sewer
    • Water: Public
    • Utilities for property: Electricity Connected

    Community & HOA

    Community
    • Subdivision: Patrician Place
    HOA
    • Has HOA: No
    Location
    • Region: Saint Louis

    Financial & listing details

    • Tax assessed value: $211,300
    • Annual tax amount: $2,742
    • Date on market: 11/21/2025
    • Cumulative days on market: 9 days
    • Listing terms: Cash,Conventional,FHA,VA Loan
    • Electric utility on property: Yes

    Price history

    DateEventPrice
    1/2/2026Sold--
    Source: MARIS #25075305 Report a problem
    12/1/2025Pending sale$255,000$83/sqft
    Source: MARIS #25075305 Report a problem
    11/21/2025Listed for sale$255,000$83/sqft
    Source: MARIS #25075305 Report a problem
    8/21/2025Sold--
    Source: Public Record Report a problem

    Public tax history

    YearProperty taxesTax assessment
    2025$2,745 +0.1%$40,150 +38.6%
    2024$2,742 +2.5%$28,960
    2023$2,674 -1.3%$28,960 +12.6%
    2022$2,710 +1.5%$25,730
    2021$2,670 -6.2%$25,730 +0.9%
    2020$2,847 +15.9%$25,500
    2019$2,457 $25,500 +20.8%
    2018$2,457 $21,110
    2017$2,457 +0.4%$21,110 -5.8%
    2016$2,447 -7.1%$22,420
    2015$2,634 $22,420 -9.2%
    2014$2,634 -6.2%$24,700
    2013$2,809 $24,700 -9%
    2012-- $27,130
    2011-- $27,130 -2.2%
    2010$2,851 +5.4%$27,740
    2009$2,706 -1.9%$27,740 -13.6%
    2008$2,757 +19.3%$32,110
    2007$2,311 $32,110 +27.8%
    2006$2,311 +2.1%$25,130
    2005$2,263 +28.5%$25,130 +2.1%
    2003$1,761 +3.4%$24,620 +21.9%
    2002$1,703 -5.8%$20,190
    2001$1,808 $20,190
    Find assessor info on the county website

    Neighborhood: 63138

    Nearby schools

    GreatSchools rating
    Schools provided by the listing agent
    • Elementary: Larimore Elem.
    • Middle: Southeast Middle
    • High: Hazelwood East High

    Source: MARIS. This data may not be complete. We recommend contacting the local school district to confirm school assignments for this home.