Skip main navigation
Off market
  • $465,000

    12010 Grand Kempston Dr, Gibsonton, FL 33534

    5beds
    3,034sqft
    SingleFamily
    Built in 2016
    9,953 Square Feet Lot
    $465,000 Zestimate®
    $153/sqft
    $3,809 Estimated rent

    Home value

    $465,000

    $442,000 - $488,000

    $3,809/mo

    Zestimate® history
    Loading
    Loading...

    Owner options

    List your home for rent

    $3,809/mo

    Rent Zestimate®

    Find your next renter with Zillow Rental Manager. Plus, with online applications, you can quickly screen prospective tenants – for free.

    Learn more

    $3,809/mo

    Rent Zestimate®

    Refinance and save

    $3,241/mo

    Est. payment

    Refinancing to a lower rate could help reduce your monthly payments and save thousands over the life of the loan.

    See today's rates

    $3,241/mo

    Est. payment

    Explore your selling options

    Work with a Zillow partner agent

    Leverage their expertise and Zillow's premium Showcase listings to get your home seen by more buyers.

    Get started

    List with your own agent

    Get your home in front of millions of buyers by listing it on Zillow.

    Learn how to do it

    Sell it yourself

    Take full control of how buyers see your home on Zillow by listing For Sale by Owner (FSBO).

    List your home

    What's special

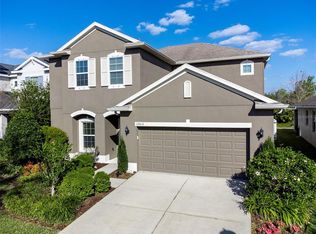
    You are surely going to fall in love with this gorgeous "Celebration" floor plan in the wonderful location of Carriage Pointe! Situated just a couple of minutes from I-75, you will find you are able to get to any anywhere along the I-75 corridor with so much ease! This beautiful home offers 5 bedrooms, 3 baths plus bonus room & provides a much desired open-concept floor plan! Enter through the front door into the foyer & notice the combination formal living & dining rooms with decorator paint choices & plantation shutters! Open to the spacious family room, also offering plantation shutters, where you can lounge & spend quality time with your family! You will fall in love with the kitchen that boasts white 42" cabinets topped with crown, marble tile backsplash & stainless appliances! Adjacent to the kitchen is the breakfast nook which leads out to the covered & screened lanai! Also on the first floor you will discover a bedroom & a full bath, great for guests! Take a stroll upstairs to experience the three other bedrooms, full baths, huge bonus room & master bedroom together with a large walk-in-closet & master bath with garden tub, separate shower & his & hers sinks! The large screened patio is a true gem, overlooking conservation! A wonderful space where you can spend time enjoying the outside space with your family! Not only are you getting a wonderful home but in addition the community of Carriage Pointe offers a community pool, playground, tennis courts & exercise facilities! Come see this beauty!

    This property is not currently displayed as for sale or rent on Zillow. This may be different from what's on other websites or public sources.

    Facts & features

    Interior

    Bedrooms & bathrooms
    • Bedrooms: 5
    • Bathrooms: 3
    • Full bathrooms: 3
    Heating
    • Other, Electric
    Cooling
    • Central
    Appliances
    • Included: Dishwasher, Dryer, Garbage disposal, Range / Oven, Refrigerator, Washer
    • Laundry: Inside, Laundry Room, Upper Floor
    Features
    • Cathedral Ceiling(s), High Ceiling(s), Walk-In Closet(s), Window Treatments, Solid Wood Cabinets, Built in Features, Stone Counters
    • Flooring: Tile, Other, Carpet, Concrete, Hardwood
    • Windows: Blinds, Shutters
    • Basement: None
    Interior area
    • Structure area source: Public Records
    • Total interior livable area: 3,034 sqft

    Property

    Parking
    • Total spaces: 3
    • Parking features: Garage - Attached
    Features
    • Patio & porch: Covered, Screened, Rear Porch
    • Exterior features: Stucco
    • Has view: Yes
    • View description: Park
    Lot
    • Size: 9,953 Square Feet
    • Features: In County, Street Paved, Sidewalk, Conservation Area
    • Residential vegetation: Trees/Landscaped
    Details
    • Parcel number: 193036A3QV00000000190U
    • Zoning: PD

    Construction

    Type & style
    • Home type: SingleFamily
    • Architectural style: Contemporary
    Materials
    • masonry
    • Roof: Composition
    Condition
    • Year built: 2016

    Utilities & green energy

    • Utilities for property: Cable Available, Public, Cable Connected, Electricity Connected

    Community & HOA

    Community
    • Security: Smoke Detector(s), Security System
    HOA
    • Has HOA: Yes
    • Amenities included: Playground, Tennis Court(s), Fitness Center, Park, Clubhouse, Pool
    • Services included: Recreational Facilities, Community Pool
    • HOA fee: $8 monthly
    Location
    • Region: Gibsonton

    Financial & listing details

    • Price per square foot: $153/sqft
    • Tax assessed value: $424,444
    • Annual tax amount: $10,535

    Price history

    DateEventPrice
    9/18/2024Listing removed$425,000-0.5%$140/sqft
    Source: Stellar MLS #T3323144 Report a problem
    9/18/2023Listing removed--
    Source: Stellar MLS #T3323144 Report a problem
    9/20/2021Sold$427,000+0.5%$141/sqft
    Source: Public Record Report a problem
    8/22/2021Pending sale$425,000$140/sqft
    Source: Stellar MLS #T3323144 Report a problem
    8/14/2021Listed for sale$425,000+41.7%$140/sqft
    Source: Stellar MLS #T3323144 Report a problem
    9/8/2018Sold$300,000$99/sqft
    Source: Public Record Report a problem
    7/25/2018Price change$300,000-6%$99/sqft
    Source: SIGNATURE REALTY ASSOCIATES #T3115844 Report a problem
    7/5/2018Listed for sale$319,000+13.9%$105/sqft
    Source: SIGNATURE REALTY ASSOCIATES #T3115844 Report a problem
    10/28/2016Sold$279,990$92/sqft
    Source: Agent Provided Report a problem

    Public tax history

    YearProperty taxesTax assessment
    2025$10,535 +3.8%$424,444 -0.5%
    2024$10,144 +4.6%$426,491 +3%
    2023$9,699 +4.7%$414,069 +3%
    2022$9,261 +39.4%$402,009 +54.9%
    2021$6,645 +1.5%$259,535 +1.4%
    2020$6,548 +1.8%$255,952 +2.3%
    2019$6,430 $250,197 +2.4%
    2018$6,430 -9.7%$244,411 +8.2%
    2017$7,119 +0.2%$225,865 +2169.3%
    2016$7,105 $9,953
    Find assessor info on the county website

    Neighborhood: Panther Trails

    Nearby schools

    GreatSchools rating
    Schools provided by the listing agent
    • Elementary: Corr-HB
    • Middle: Eisenhower-HB
    • High: East Bay-HB

    Source: The MLS. This data may not be complete. We recommend contacting the local school district to confirm school assignments for this home.

    Get a cash offer in 3 minutes
    Find out how much your home could sell for in as little as 3 minutes with a no-obligation cash offer.
    Estimated market value
    $465,000
    Get a cash offer in 3 minutes
    Find out how much your home could sell for in as little as 3 minutes with a no-obligation cash offer.
    Estimated market value
    $465,000