Price reduced, bring your pickiest buyers! Ready for quick closing! Your guests will be dazzled by the grand, Calatlantic Sanibel floor plan two-story home overlooking conservation! This magnificent 4-bedroom, 3-bathroom, den option residence offers an impressive 3,019 sq. ft. of living space, thoughtfully designed to elevate your lifestyle. As you step inside, you're greeted by an open-concept living and dining areas. The open floor plan seamlessly connects the gathering room to a chef's kitchen that creates a harmonious blend of style and functionality. You'll love the kitchen which features Granite counters, 42" staggered Espresso maple cabinets with decorative trim and crown molding, glass tile backsplash, canned lighting, nickel hardware and stainless steel appliances! You will have plenty of counter and cabinet space in this fantastic kitchen with dual bowl stainless steel sink located in kitchen island. Plus, you are never out of the action! The kitchen overlooks a breakfast nook with sliding glass doors out to the screened lanai with conservation views. The gathering room is perfect for both daily family life and entertaining. The outdoor living area, is accessible through sliding glass doors, and invites you to enjoy Florida's beautiful weather and create lasting memories with loved ones.The expansive windows flood the space with natural light, offering serene views of the surrounding landscape. The den is situated off of the foyer with double glass entry doors. One bedroom with an adjacent full bathroom is conveniently located on the ground floor, offering flexible living options. The bathroom also features a French door to the backyard, tub/shower combo and Espresso vanity with Granite counter top. Ascend the spindle staircase with wood treads to discover the second floor with wood upstairs foyer, where comfort and luxury await. Discover the master bedroom suite with expansive sitting room along with three additional bedrooms, a laundry room, and a second bathroom. This thoughtful layout provides ample space for each member of the family to have their own sanctuary. The primary bedroom is a true sanctuary for relaxation and rejuvenation. Indulge in the spa-like primary bathroom, complete with a luxurious soaking tub, separate shower with designer listello tiles, dual granite vanities and warm Espresso cabinets. The double sided walk in master closet is quite spacious. The two secondary bedrooms share a bathroom with a granite vanity, Espresso cabinet and tub/shower combo. Throughout the home, you'll find a perfect balance of form and function. The gleaming tile floors in common areas provide both beauty and easy maintenance. A dedicated laundry room is located on the second floor. Washer and dryer convey with sale. Located in the desirable Gibsonton area, this home at 12012 Grand Kempston Drive offers not just a house, but a lifestyle. Here, your dreams of the perfect family home or an entertainer's paradise can become a reality. Don't miss this opportunity to elevate your living experience and embrace the future you've always envisioned. The community of Carriage Pointe South-features a clubhouse, pool, playground, fitness center, basketball and tennis court. All of these amenities are easily accessible using the endless sidewalks found throughout the community allowing you to enjoy biking, dog-walking, and jogging all year round!
Sold for $440,000
$440,000
12012 GRAND KEMPSTON DRIVE, GIBSONTON, FL 33534
4beds
3,019sqft
Single Family Residence
Built in 2016
10,200 Square Feet Lot
$430,500 Zestimate®
$146/sqft
$3,611 Estimated rent
Home value
$430,500
Estimated sales range
Not available
$3,611/mo
Zestimate® history
Owner options
List your home for rent
$3,611/mo
Rent Zestimate®
Find your next renter with Zillow Rental Manager. Plus, with online applications, you can quickly screen prospective tenants – for free.
$3,611/mo
Rent Zestimate®
Refinance and save
$3,027/mo
Est. payment
Refinancing to a lower rate could help reduce your monthly payments and save thousands over the life of the loan.
$3,027/mo
Est. payment
Explore your selling options
Work with a Zillow partner agent
Leverage their expertise and Zillow's premium Showcase listings to get your home seen by more buyers.
Get startedList with your own agent
Get your home in front of millions of buyers by listing it on Zillow.
Learn how to do itSell it yourself
Take full control of how buyers see your home on Zillow by listing For Sale by Owner (FSBO).
List your homeWhat's special
Expansive windowsGranite countersGranite counter topSpindle staircaseDual granite vanitiesSitting roomConservation views
Zillow last checked:
Listing updated:
Listed by:
Jennifer Fieo 813-494-4873,
RE/MAX REALTY UNLIMITED 813-684-0016
Bought with:
Jason McIntosh, 3335722
RE/MAX REALTY UNLIMITED
Source: Stellar MLS,MLS#: TB8357500 Originating MLS: Suncoast Tampa
Originating MLS: Suncoast Tampa
Facts & features
Interior
Bedrooms & bathrooms
- Bedrooms: 4
- Bathrooms: 3
- Full bathrooms: 3
Rooms
- Room types: Den/Library/Office, Dining Room, Great Room, Utility Room
Primary bedroom
- Features: Walk-In Closet(s)
- Level: Second
- Area: 434 Square Feet
- Dimensions: 14x31
Bedroom 2
- Features: Built-in Closet
- Level: Second
- Area: 144 Square Feet
- Dimensions: 12x12
Bedroom 3
- Features: Built-in Closet
- Level: Second
- Area: 144 Square Feet
- Dimensions: 12x12
Bedroom 4
- Features: Built-in Closet
- Level: First
- Area: 132 Square Feet
- Dimensions: 12x11
Primary bathroom
- Features: Dual Sinks, Tub with Separate Shower Stall
- Level: Second
Balcony porch lanai
- Level: First
- Area: 120 Square Feet
- Dimensions: 12x10
Den
- Level: First
- Area: 120 Square Feet
- Dimensions: 10x12
Dining room
- Level: First
- Area: 132 Square Feet
- Dimensions: 11x12
Great room
- Level: First
- Area: 323 Square Feet
- Dimensions: 17x19
Kitchen
- Features: Breakfast Bar, Pantry
- Level: First
- Area: 132 Square Feet
- Dimensions: 12x11
Heating
- Central, Electric, Heat Pump
Cooling
- Central Air
Appliances
- Included: Dishwasher, Disposal, Dryer, Electric Water Heater, Microwave, Range, Refrigerator, Washer, Water Softener
- Laundry: Electric Dryer Hookup, Inside, Laundry Room, Upper Level, Washer Hookup
Features
- Ceiling Fan(s), Eating Space In Kitchen, In Wall Pest System, Kitchen/Family Room Combo, Open Floorplan, PrimaryBedroom Upstairs, Split Bedroom, Stone Counters, Thermostat, Tray Ceiling(s), Walk-In Closet(s)
- Flooring: Carpet, Ceramic Tile
- Doors: Sliding Doors
- Windows: Blinds, Thermal Windows, Hurricane Shutters
- Has fireplace: No
Interior area
- Total structure area: 3,625
- Total interior livable area: 3,019 sqft
Property
Parking
- Total spaces: 2
- Parking features: Driveway, Garage Door Opener
- Attached garage spaces: 2
- Has uncovered spaces: Yes
- Details: Garage Dimensions: 19x22
Features
- Levels: Two
- Stories: 2
- Patio & porch: Covered, Patio, Porch, Rear Porch, Screened
- Exterior features: Irrigation System, Lighting, Sidewalk
- Fencing: Vinyl
- Has view: Yes
- View description: Trees/Woods
Lot
- Size: 10,200 Square Feet
- Dimensions: 50 x 215
- Features: Conservation Area, In County, Landscaped, Sidewalk
- Residential vegetation: Mature Landscaping, Oak Trees, Trees/Landscaped
Details
- Parcel number: U363019A3QV0000000018.0
- Zoning: 00
- Special conditions: None
Construction
Type & style
- Home type: SingleFamily
- Architectural style: Contemporary
- Property subtype: Single Family Residence
Materials
- Block, Stucco, Wood Frame
- Foundation: Slab
- Roof: Shingle
Condition
- Completed
- New construction: No
- Year built: 2016
Details
- Builder model: The Sanibel
- Builder name: Calatlantic
Utilities & green energy
- Sewer: Public Sewer
- Water: Public
- Utilities for property: BB/HS Internet Available, Cable Available, Electricity Connected, Fiber Optics, Phone Available, Public, Sewer Connected, Street Lights, Underground Utilities, Water Connected
Green energy
- Energy efficient items: Insulation
Community & HOA
Community
- Features: Clubhouse, Community Mailbox, Deed Restrictions, Fitness Center, Playground, Pool, Sidewalks, Tennis Court(s)
- Security: Smoke Detector(s)
- Pet fee: $0 monthly
- Subdivision: CARRIAGE POINTE SOUTH
HOA
- Has HOA: Yes
- Amenities included: Basketball Court, Clubhouse, Fence Restrictions, Fitness Center, Playground, Pool, Recreation Facilities, Tennis Court(s)
- Services included: Pool Maintenance
- HOA fee: $11 monthly
- HOA name: Rizzetta
Location
- Region: Gibsonton
Financial & listing details
- Price per square foot: $146/sqft
- Tax assessed value: $416,017
- Annual tax amount: $6,545
- Date on market: 3/4/2025
- Cumulative days on market: 19 days
- Listing terms: Cash,Conventional,FHA,VA Loan
- Ownership: Fee Simple
- Total actual rent: 0
- Electric utility on property: Yes
- Road surface type: Paved, Asphalt
Price history
| Date | Event | Price |
|---|---|---|
| 5/8/2025 | Sold | $440,000+3.5%$146/sqft |
Source:  Stellar MLS #TB8357500 Report a problem Stellar MLS #TB8357500 Report a problem | ||
| 3/23/2025 | Pending sale | $425,000$141/sqft |
Source: Stellar MLS #TB8357500 Report a problem | ||
| 3/21/2025 | Price change | $425,000-4.5%$141/sqft |
Source: Stellar MLS #TB8357500 Report a problem | ||
| 3/4/2025 | Listed for sale | $445,000+64.8%$147/sqft |
Source: Stellar MLS #TB8357500 Report a problem | ||
| 9/13/2016 | Sold | $269,990$89/sqft |
Source: Public Record Report a problem | ||
Public tax history
| Year | Property taxes | Tax assessment |
|---|---|---|
| 2025 | $7,194 +5.5% | $416,017 +77.3% |
| 2024 | $6,818 +5.5% | $234,622 +3% |
| 2023 | $6,460 +6% | $227,788 +3% |
| 2022 | $6,095 +4.3% | $221,153 +3% |
| 2021 | $5,842 +1.6% | $214,712 +1.4% |
| 2020 | $5,751 +1.9% | $211,748 +2.3% |
| 2019 | $5,642 | $206,987 +1.9% |
| 2018 | $5,642 +1% | $203,128 -9.4% |
| 2017 | $5,587 +0.8% | $224,138 +1979.2% |
| 2016 | $5,544 | $10,780 |
Find assessor info on the county website
Neighborhood: Panther Trails
Nearby homes
- $465,0005 bd3 ba3k sqft12010 Grand Kempston Dr, Gibsonton, FL 33534Off Market
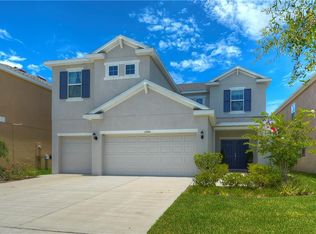
- $365,9004 bd2 ba1.8k sqft12014 Grand Kempston Dr, Gibsonton, FL 33534Off Market
- $417,9004 bd3 ba2.6k sqft12008 Grand Kempston Dr, Gibsonton, FL 33534Off Market
- $442,0004 bd2 ba2.8k sqft12016 Grand Kempston Dr, Gibsonton, FL 33534Off Market
- $398,2004 bd2 ba2.2k sqft12006 Grand Kempston Dr, Gibsonton, FL 33534Off Market
- $379,5004 bd2 ba2.3k sqft12018 Grand Kempston Dr, Gibsonton, FL 33534Off Market
- $351,0004 bd2 ba2k sqft12011 Grand Kempston Dr, Gibsonton, FL 33534Off Market
- $357,6003 bd2 ba2.3k sqft12015 Grand Kempston Dr, Gibsonton, FL 33534Off Market
Nearby schools
GreatSchools rating
- 3/10Corr Elementary SchoolGrades: PK-5Distance: 2.1 mi
- 3/10Eisenhower Middle SchoolGrades: 6-8Distance: 2.2 mi
- 4/10East Bay High SchoolGrades: 9-12Distance: 2.2 mi
Schools provided by the listing agent
- Elementary: Corr-HB
- Middle: Eisenhower-HB
- High: East Bay-HB
Source: Stellar MLS. This data may not be complete. We recommend contacting the local school district to confirm school assignments for this home.
Get a cash offer in 3 minutes
Find out how much your home could sell for in as little as 3 minutes with a no-obligation cash offer.
Estimated market value
$430,500
Get a cash offer in 3 minutes
Find out how much your home could sell for in as little as 3 minutes with a no-obligation cash offer.
Estimated market value
$430,500
- Florida
- Hillsborough County
- Gibsonton
- 33534
- Panther Trails
- 12012 GRAND KEMPSTON DRIVE
