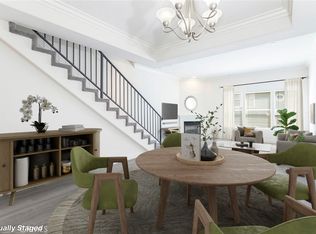
Welcome to this bright and private, rear end-unit stylish townhouse located in a desirable Valley Village neighborhood, offering 1,290 sq ft of comfortable living in a quiet, secure community. This home features updated luxury vinyl flooring, with the main level has an open and airy floor plan with a living room filled with natural light from multiple windows, a decorative fireplace, elegant crown ceilings, recessed lighting, and a dining area that flows seamlessly into the updated kitchen with stainless steel appliances and generous cabinet space. A convenient powder room completes the first floor. Upstairs are two spacious bedrooms, each with its own private ensuite bathroom and large closets, providing comfort and privacy. The hallway laundry area adds everyday convenience. On the top level, is your private rooftop patio, perfect for relaxing, entertaining guests, or enjoying the views. Additional features include two parking spaces in a secured subterranean garage. The community is disabled-friendly with an elevator lift. The 12-unit complex is well-maintained. HOA covers water, trash, earthquake insurance, and maintenance of common areas. Convenient location: near studios, schools, shopping, eateries, entertainment and freeways. This home offers the perfect blend of style, privacy, and convenience.
Sold for $690,000
Listed by: Coldwell Banker Hallmark • Maria Ocava • Contact: 818-476-3000
Bought with: Jack Arkai Inc.
$690,000
12010 Magnolia Blvd #106, Valley Village, CA 91607
2beds
1,290sqft
Condominium
Built in 2007
-- sqft lot
$691,400 Zestimate®
$535/sqft
$3,406 Estimated rent
Home value
$691,400
$629,000 - $761,000
$3,406/mo
Zestimate® history
Owner options
List your home for rent
$3,406/mo
Rent Zestimate®
Find your next renter with Zillow Rental Manager. Plus, with online applications, you can quickly screen prospective tenants – for free.
$3,406/mo
Rent Zestimate®
Refinance and save
$4,787/mo
Est. payment
Refinancing to a lower rate could help reduce your monthly payments and save thousands over the life of the loan.
$4,787/mo
Est. payment
Explore your selling options
Work with a Zillow partner agent
Leverage their expertise and Zillow's premium Showcase listings to get your home seen by more buyers.
Get startedList with your own agent
Get your home in front of millions of buyers by listing it on Zillow.
Learn how to do itSell it yourself
Take full control of how buyers see your home on Zillow by listing For Sale by Owner (FSBO).
List your homeWhat's special
Decorative fireplaceConvenient powder roomGenerous cabinet spaceElegant crown ceilingsRecessed lightingUpdated luxury vinyl flooringTwo spacious bedrooms
Zillow last checked:
Listing updated:
Listed by:
Maria Ocava DRE #01188676 323-868-6463,
Coldwell Banker Hallmark
Bought with:
Arka Aklyan, DRE #01382935
Jack Arkai Inc.
Source: CRMLS,MLS#: GD26052648 Originating MLS: California Regional MLS
Originating MLS: California Regional MLSFacts & features
Interior
Bedrooms & bathrooms
- Bedrooms: 2
- Bathrooms: 3
- Full bathrooms: 2
- 1/2 bathrooms: 1
Rooms
- Room types: Bedroom, Primary Bedroom
Primary bedroom
- Features: Multiple Primary Suites
Bedroom
- Features: All Bedrooms Up
Bathroom
- Features: Bathroom Exhaust Fan, Dual Sinks, Tub Shower
Kitchen
- Features: Granite Counters
Heating
- Central
Cooling
- Central Air
Appliances
- Included: Dishwasher, Disposal, Gas Range, Microwave, Refrigerator
- Laundry: Inside, Upper Level
Features
- Ceiling Fan(s), Crown Molding, Open Floorplan, Recessed Lighting, All Bedrooms Up, Multiple Primary Suites
- Flooring: Laminate, Tile, Vinyl
- Windows: Double Pane Windows
- Has fireplace: Yes
- Fireplace features: Decorative
- Common walls with other units/homes: 1 Common Wall,End Unit,No One Above,No One Below
Interior area
- Total interior livable area: 1,290 sqft
Property
Parking
- Total spaces: 2
- Parking features: Assigned, Controlled Entrance, Underground, Garage, Tandem
- Garage spaces: 2
Features
- Levels: Three Or More
- Stories: 3
- Entry location: 1
- Patio & porch: Rooftop
- Pool features: None
- Spa features: None
- Has view: Yes
- View description: City Lights, Hills
Lot
- Size: 0.3 Acres
Details
- Parcel number: 2355008079
- Special conditions: Standard
Construction
Type & style
- Home type: Condo
- Property subtype: Condominium
- Attached to another structure: Yes
Condition
- Turnkey
- New construction: No
- Year built: 2007
Utilities & green energy
- Sewer: Public Sewer
- Water: Public
Green energy
- Energy efficient items: Thermostat
Community & HOA
Community
- Features: Sidewalks, Gated
- Security: Carbon Monoxide Detector(s), Gated Community, Smoke Detector(s)
HOA
- Has HOA: Yes
- Amenities included: Maintenance Grounds, Management, Pet Restrictions, Trash, Water
- Services included: Earthquake Insurance, Sewer
- HOA fee: $415 monthly
- HOA name: Westwood Magnolia HOA
- HOA phone: 818-704-1879
Location
- Region: Valley Village
Financial & listing details
- Price per square foot: $535/sqft
- Tax assessed value: $757,699
- Annual tax amount: $9,175
- Date on market: 3/17/2026
- Cumulative days on market: 25 days
- Listing terms: Cash,Cash to New Loan,FHA
- Inclusions: Refrigerator, Washer and Dryer, Nest Thermostat
Price history
| Date | Event | Price |
|---|---|---|
| 5/7/2026 | Sold | $690,000-1.3%$535/sqft |
Source:  CRMLS #GD26052648 Report a problem CRMLS #GD26052648 Report a problem | ||
| 4/28/2026 | Pending sale | $699,000$542/sqft |
Source: CRMLS #GD26052648 Report a problem | ||
| 4/13/2026 | Contingent | $699,000$542/sqft |
Source: CRMLS #GD26052648 Report a problem | ||
| 3/17/2026 | Listed for sale | $699,000-0.1%$542/sqft |
Source: CRMLS #GD26052648 Report a problem | ||
| 5/27/2021 | Sold | $700,000+70.7%$543/sqft |
Source:  CLAW #21726528 Report a problem CLAW #21726528 Report a problem | ||
| 3/11/2009 | Sold | $410,000$318/sqft |
Source: Public Record Report a problem | ||
Public tax history
| Year | Property taxes | Tax assessment |
|---|---|---|
| 2025 | $9,175 +1.1% | $757,699 +2% |
| 2024 | $9,072 +2% | $742,844 +2% |
| 2023 | $8,895 +0.7% | $728,279 +2% |
| 2022 | $8,831 +1.5% | $714,000 +46.4% |
| 2021 | $8,697 +40.1% | $487,762 +1% |
| 2020 | $6,206 | $482,762 +2% |
| 2019 | $6,206 +4.4% | $473,297 +2% |
| 2018 | $5,944 | $464,018 +2% |
| 2017 | $5,944 +3% | $454,920 +2% |
| 2016 | $5,772 +2.3% | $446,001 +1.5% |
| 2015 | $5,641 +1.1% | $439,302 +2% |
| 2014 | $5,581 | $430,698 +16.1% |
| 2012 | -- | $371,000 |
| 2011 | -- | $371,000 |
| 2010 | -- | $371,000 +15.4% |
| 2009 | -- | $321,448 |
Find assessor info on the county website
Neighborhood: Valley Village
Nearby homes
- $699,0002 bd3 ba1.1k sqft12010 Magnolia Blvd #109, Valley Village, CA 91607Sold
- $679,0002 bd3 ba1.1k sqft12010 Magnolia Blvd UNIT 101, Valley Village, CA 91607Sold
- $673,9002 bd3 ba1.2k sqft12010 Magnolia Blvd #104, Valley Village, CA 91607Off Market
- $663,5002 bd-- ba1.1k sqft12010 Magnolia Blvd UNIT 112, Valley Village, CA 91607Off Market
- $663,3002 bd3 ba1.2k sqft12010 Magnolia Blvd #107, Valley Village, CA 91607Off Market
- $679,3002 bd2 ba1.2k sqft12010 Magnolia Blvd #108, Valley Village, CA 91607Off Market
- $698,2002 bd3 ba1.2k sqft12010 Magnolia Blvd #105, Valley Village, CA 91607Off Market
- $620,9002 bd3 ba1.1k sqft12010 Magnolia Blvd UNIT 110, Valley Village, CA 91607Off Market
Nearby schools
GreatSchools rating
- 8/10Colfax Charter Elementary SchoolGrades: K-5Distance: 0.5 mi
- 7/10Walter Reed Middle SchoolGrades: 6-8Distance: 1 mi
- 8/10North Hollywood Senior High SchoolGrades: 9-12Distance: 0.4 mi
Get a cash offer in 3 minutes
Find out how much your home could sell for in as little as 3 minutes with a no-obligation cash offer.
Estimated market value
$691,400
Get a cash offer in 3 minutes
Find out how much your home could sell for in as little as 3 minutes with a no-obligation cash offer.
Estimated market value
$691,400
- California
- Los Angeles County
- Los Angeles
- 91607
- Valley Village
- 12010 Magnolia Blvd Unit 106
Nearby cities
Nearby neighborhoods
Nearby zip codes
Other Los Angeles Topics
