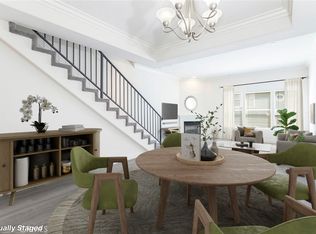
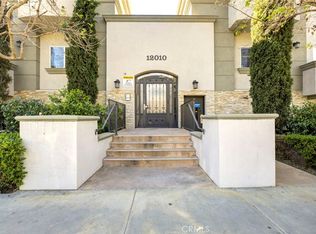
Located in a quiet courtyard setting in the heart of Valley Village, this three level townhome offers bright living spaces and a private rooftop deck with treetop views. Recently updated laminate wood flooring runs throughout the first two levels, creating a clean and cohesive feel across the main living areas.The main floor features an open living and dining space with a fireplace and French doors that bring in natural light. The kitchen includes granite countertops, stainless steel appliances, white cabinetry, a gas range, and a large window above the sink that fills the space with daylight. A kitchen bar provides a comfortable place to sit and gather while meals are being prepared. A powder room and pantry storage beneath the stairs add everyday convenience.Upstairs, the bedrooms offer comfortable layouts and natural light, with in unit laundry located on the same level. The primary bathroom features a remodeled shower with fiberglass enclosed sliding doors on rollers, along with granite counters and tile flooring.The private rooftop deck provides open sky and treetop views, creating a quiet outdoor space above the neighborhood.Additional highlights include a smart thermostat, guest parking, and two tandem assigned parking spaces. Conveniently located near Studio City, Ventura Boulevard, the NoHo Arts District, and major freeways.
Sold for $679,000
Street View
$679,000
12010 Magnolia Blvd Unit 101, Valley Village, CA 91607
2beds
1,180sqft
Residential, Condominium, Townhouse
Built in 2007
0.3 Acres Lot
$679,200 Zestimate®
$575/sqft
$3,285 Estimated rent
Home value
$679,200
$618,000 - $747,000
$3,285/mo
Zestimate® history
Owner options
List your home for rent
$3,285/mo
Rent Zestimate®
Find your next renter with Zillow Rental Manager. Plus, with online applications, you can quickly screen prospective tenants – for free.
$3,285/mo
Rent Zestimate®
Refinance and save
$4,809/mo
Est. payment
Refinancing to a lower rate could help reduce your monthly payments and save thousands over the life of the loan.
$4,809/mo
Est. payment
Explore your selling options
Work with a Zillow partner agent
Leverage their expertise and Zillow's premium Showcase listings to get your home seen by more buyers.
Get startedList with your own agent
Get your home in front of millions of buyers by listing it on Zillow.
Learn how to do itSell it yourself
Take full control of how buyers see your home on Zillow by listing For Sale by Owner (FSBO).
List your homeWhat's special
Zillow last checked:
Listing updated:
Listed by:
Michael Cohen DRE # 01522253 310-622-0512,
Compass 310-230-5478
Bought with:
Lisa Grayson, DRE # 02030314
Equity Union
Source: CLAW,MLS#: 26663457
Facts & features
Interior
Bedrooms & bathrooms
- Bedrooms: 2
- Bathrooms: 3
- Full bathrooms: 1
- 3/4 bathrooms: 1
- 1/2 bathrooms: 1
Rooms
- Room types: Breakfast Bar, Dining Area, Living Room
Bedroom
- Level: Upper
Bathroom
- Features: Shower Stall, Shower Over Tub, Fiberglass Shower Enclosure, Double Vanity(s), Granite, Powder Room
Kitchen
- Features: Bar, Remodeled, Stone Counters, Pantry
Heating
- Central
Cooling
- Central Air
Appliances
- Included: Dishwasher, Dryer, Disposal, Microwave, Washer, Refrigerator, Range/Oven
- Laundry: In Unit, Inside, Upper Level, Laundry - Closet Stacked
Features
- Living Room Balcony, Crown Molding, Ceiling Fan(s), Breakfast Counter / Bar, Dining Area
- Flooring: Laminate, Tile
- Has fireplace: Yes
- Fireplace features: Decorative, Living Room
- Common walls with other units/homes: Common Walls
Interior area
- Total structure area: 1,180
- Total interior livable area: 1,180 sqft
Property
Parking
- Total spaces: 2
- Parking features: Community Structure, Secured, Garage Door Opener, Tandem
- Garage spaces: 2
Features
- Levels: Multi/Split
- Patio & porch: Roof Top Deck
- Exterior features: Balcony, Living Room Balcony
- Pool features: None
- Spa features: None
- Has view: Yes
- View description: Tree Top, City Lights
Lot
- Size: 0.3 Acres
Details
- Parcel number: 2355008074
- Zoning: LAR3
- Special conditions: Standard
Construction
Type & style
- Home type: Townhouse
- Architectural style: Contemporary
- Property subtype: Residential, Condominium, Townhouse
- Attached to another structure: Yes
Condition
- Year built: 2007
Community & HOA
Community
- Security: Gated
- Subdivision: Westwood
HOA
- Has HOA: Yes
- Amenities included: Landscaping, Assoc Pet Rules, Gated Parking
- HOA fee: $415 monthly
Location
- Region: Valley Village
Financial & listing details
- Price per square foot: $575/sqft
- Tax assessed value: $613,531
- Annual tax amount: $7,454
- Date on market: 3/12/2026
Price history
| Date | Event | Price |
|---|---|---|
| 6/15/2026 | Sold | $679,000$575/sqft |
Source:  CLAW #26663457 Report a problem CLAW #26663457 Report a problem | ||
| 6/12/2026 | Pending sale | $679,000$575/sqft |
Source: CLAW #26663457 Report a problem | ||
| 5/4/2026 | Contingent | $679,000$575/sqft |
Source: CLAW #26663457 Report a problem | ||
| 4/27/2026 | Price change | $679,000-2.9%$575/sqft |
Source: CLAW #26663457 Report a problem | ||
| 3/12/2026 | Listed for sale | $699,000+27.1%$592/sqft |
Source: CLAW #26663457 Report a problem | ||
| 6/19/2019 | Sold | $550,000+2%$466/sqft |
Source:  Glendale AOR ZDD #319001619 Report a problem Glendale AOR ZDD #319001619 Report a problem | ||
| 5/11/2019 | Pending sale | $539,000$457/sqft |
Source: Keller Williams Realty #319001619 Report a problem | ||
| 4/22/2019 | Listed for sale | $539,000+34.8%$457/sqft |
Source: Keller Williams Realty #319001619 Report a problem | ||
| 3/29/2013 | Sold | $400,000-2.4%$339/sqft |
Source: Public Record Report a problem | ||
| 1/28/2009 | Sold | $410,000$347/sqft |
Source: Public Record Report a problem | ||
Public tax history
| Year | Property taxes | Tax assessment |
|---|---|---|
| 2025 | $7,454 +1.2% | $613,531 +2% |
| 2024 | $7,369 +2% | $601,502 +2% |
| 2023 | $7,226 +4.9% | $589,709 +2% |
| 2022 | $6,885 +1.3% | $578,147 +2% |
| 2021 | $6,799 -1% | $566,811 +1% |
| 2020 | $6,868 | $561,000 +27.1% |
| 2019 | $6,868 +31.8% | $441,554 +2% |
| 2018 | $5,211 | $432,898 +2% |
| 2017 | $5,211 +2.3% | $424,411 +2% |
| 2016 | $5,093 +2.4% | $416,091 +1.5% |
| 2015 | $4,971 +1.1% | $409,842 +2% |
| 2014 | $4,916 | $401,815 +10.1% |
| 2012 | -- | $365,000 |
| 2011 | -- | $365,000 |
| 2010 | -- | $365,000 +20.3% |
| 2009 | -- | $303,461 |
Find assessor info on the county website
Neighborhood: Valley Village
Nearby homes
- $699,0002 bd3 ba1.1k sqft12010 Magnolia Blvd #109, Valley Village, CA 91607Sold
- $690,0002 bd3 ba1.2k sqft12010 Magnolia Blvd #106, Valley Village, CA 91607Sold
- $673,9002 bd3 ba1.2k sqft12010 Magnolia Blvd #104, Valley Village, CA 91607Off Market
- $665,7002 bd-- ba1.1k sqft12010 Magnolia Blvd UNIT 112, Valley Village, CA 91607Off Market
- $663,3002 bd3 ba1.2k sqft12010 Magnolia Blvd #107, Valley Village, CA 91607Off Market
- $679,3002 bd2 ba1.2k sqft12010 Magnolia Blvd #108, Valley Village, CA 91607Off Market
- $703,9002 bd3 ba1.2k sqft12010 Magnolia Blvd #105, Valley Village, CA 91607Off Market
- $620,9002 bd3 ba1.1k sqft12010 Magnolia Blvd UNIT 110, Valley Village, CA 91607Off Market
Nearby schools
GreatSchools rating
- 8/10Colfax Charter Elementary SchoolGrades: K-5Distance: 0.5 mi
- 7/10Walter Reed Middle SchoolGrades: 6-8Distance: 1 mi
- 8/10North Hollywood Senior High SchoolGrades: 9-12Distance: 0.4 mi
Get a cash offer in 3 minutes
Find out how much your home could sell for in as little as 3 minutes with a no-obligation cash offer.
Estimated market value
$679,200
Get a cash offer in 3 minutes
Find out how much your home could sell for in as little as 3 minutes with a no-obligation cash offer.
Estimated market value
$679,200
- California
- Los Angeles County
- Los Angeles
- 91607
- Valley Village
- 12010 Magnolia Blvd Unit 101
Nearby cities
Nearby neighborhoods
Nearby zip codes
Other Los Angeles Topics
