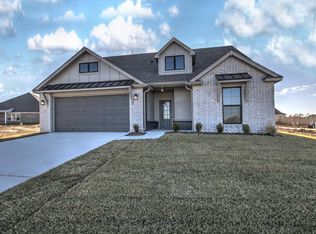
This Hartford floor plan is 2937 square feet with 3 first-level bedrooms & an additional bedroom + full bath & bonus room on the 2nd floor. Perfect as a game room, guest suite, or 2nd living space. Upgraded professional kitchen features a wall oven & stacked microwave, cook top, & deep farm sink, & a coffee nook/desk area. Kitchen overlooks family room & looks out to an extended covered rear patio. The master suite is an oasis, with its own sitting room area. Must see!
This property is off market, which means it's not currently listed for sale or rent on Zillow. This may be different from what's available on other websites or public sources.