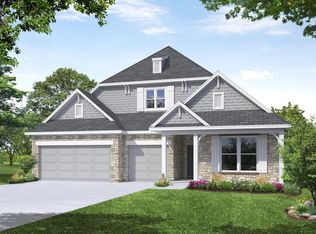
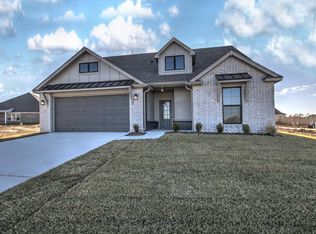
NEW CONSTRUCTION. Washita Traditional Floor Plan - 4/2/3, 1 story – Kitchen w/ stainless gas appliances, granite counters, painted cabinets w/ uppers to ceiling w/ matte black hardware, tile backsplash, large shiplap island w/ trim corbel and pendant lights, huge pantry. Wood plank tile in living/kitchen/halls. Fireplace in living. Private master suite w/ dual vanity & linen cabinet, 5' tile shower, walk-in closet. Built-in mudroom cabinet. Cul-de-sac homesite. Energy Star Certified. 1-yr warranty.
This property is not currently displayed as for sale or rent on Zillow. This may be different from what's on other websites or public sources.