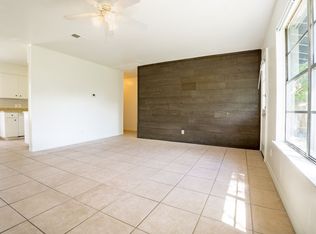
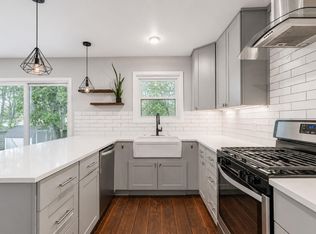
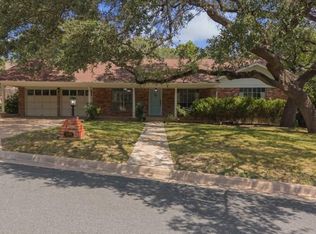
Luxury home backing to the Walnut Creek Greenbelt. This spacious 3,567 SF residence offers 6 bedrooms, 4.5 bathrooms, multiple living areas, a dedicated office, and an open-concept kitchen, dining, and living area with a gas fireplace. The primary suite features a spa-inspired bath with soaking tub, separate shower, dual vanities, and a large walk-in closet. A second downstairs bedroom with an en-suite bath provides additional flexibility. Upstairs are four bedrooms centered around a game room, with two Jack-and-Jill bathrooms. The private backyard features a heated pool, hot tub, expansive deck, lush landscaping, and direct access to the Walnut Creek Greenbelt for hiking, fishing, and outdoor recreation. Conveniently located just minutes from Downtown Austin, The Domain, Q2 Stadium, major employers, shopping, dining, and easy access to I-35.
House for rent
$3,995/moFees may apply
12011 Dove Haven Dr, Austin, TX 78753
6beds
3,567sqft
Price may not include required fees and charges. Learn more|
Singlefamily
Available now
Air conditioner, central air
Electric dryer hookup laundry
6 Garage spaces parking
Central, natural gas
What's special
Heated poolGas fireplaceHot tubPrivate backyardDedicated officeTwo jack-and-jill bathroomsLarge walk-in closet
- 27 days |
- -- |
- -- |
Zillow last checked:
Listing updated:
Travel times

Let’s turn your rent into credit progress
Build credit history with every on-time payment and get credit for the payment you’re already making.
Facts & features
Interior
Bedrooms & bathrooms
- Bedrooms: 6
- Bathrooms: 5
- Full bathrooms: 4
- 1/2 bathrooms: 1
Heating
- Central, Natural Gas
Cooling
- Air Conditioner, Central Air
Appliances
- Included: Dishwasher, Garbage Disposal, Gas Range, Microwave Oven, Refrigerator, washerDryerHookups
- Laundry: Electric Dryer Hookup, Gas Dryer Hookup, Hookups, In Garage, Washer Hookup
Features
- Ceiling Fan(s), Ceiling Fan(s), Central Vacuum, Electric Dryer Hookup, Gas Dryer Hookup, Granite Counters, High Ceilings, Interior Steps, Multiple Living Areas, Open Floorplan, Pantry, Pantry, Primary Bedroom on Main, Storage, Storage, Walk In Closet, Washer Hookup, Wired for Data, Wired for Sound
- Flooring: Carpet, Concrete, Tile
- Has fireplace: Yes
Interior area
- Total interior livable area: 3,567 sqft
Video & virtual tour
Property
Parking
- Total spaces: 6
- Parking features: Driveway, Garage, Open
- Has garage: Yes
- Has uncovered spaces: Yes
- Details: Contact manager
Features
- Stories: 2
- Patio & porch: Patio
- Exterior features: Balcony, Interior Steps, Multiple Living Areas, Playground, Primary Bedroom on Main, Private Yard, Trees-Large (Over 40 Ft), Walk In Closet
- Has private pool: Yes
- Pool features: In Ground, Pool
- Has view: Yes
- View description: Trees/Woods
Lot
- Features: Back Yard, Landscaped, Level, Private
Details
- Additional structures: Garage(s)
- Parcel number: 503370
Construction
Type & style
- Home type: SingleFamily
- Property subtype: SingleFamily
Materials
- Roof: Composition,Shake Shingle
Condition
- Year built: 1964
Community & HOA
Community
- Features: Park, Playground
HOA
- Amenities included: Park, Parking, Picnic Area, Playground, Pool
Location
- Region: Austin
Financial & listing details
- Lease term: 12 Months
Nearby apartments for rent
Price history
| Date | Event | Price |
|---|---|---|
| 8/22/2026 | Price change | $3,995-10.7%$1/sqft |
Source: Unlock MLS #6200645 Report a problem | ||
| 8/5/2026 | Listed for rent | $4,475$1/sqft |
Source: Unlock MLS #6200645 Report a problem | ||
| 12/5/2024 | Sold | -- |
Source: Agent Provided Report a problem | ||
| 11/1/2024 | Contingent | $845,000$237/sqft |
Source:  Unlock MLS #8972338 Report a problem Unlock MLS #8972338 Report a problem | ||
| 10/26/2024 | Price change | $845,000-15.1%$237/sqft |
Source: Unlock MLS #8972338 Report a problem | ||
| 10/12/2024 | Listed for sale | $995,000$279/sqft |
Source: Unlock MLS #8972338 Report a problem | ||
| 7/21/2010 | Sold | -- |
Source: Public Record Report a problem | ||
Neighborhood: Tech Ridge
Nearby schools
GreatSchools rating
- 4/10Graham Elementary SchoolGrades: PK-5Distance: 1 mi
- 1/10Dobie Middle SchoolGrades: 6-8Distance: 2.3 mi
- 3/10Northeast Early College High SchoolGrades: 9-12Distance: 4.5 mi