Skip main navigation
Sold-inner office
  • Price Unknown

    12011 E Tamarac Ln, Wichita, KS 67206

    4beds
    2,792sqft
    Patio Home
    Built in 2013
    6,534 Square Feet Lot
    $487,100 Zestimate®
    $--/sqft
    $2,359 Estimated rent

    Home value

    $487,100

    $463,000 - $511,000

    $2,359/mo

    Zestimate® history
    Loading
    Loading...

    Owner options

    List your home for rent

    $2,359/mo

    Rent Zestimate®

    Find your next renter with Zillow Rental Manager. Plus, with online applications, you can quickly screen prospective tenants – for free.

    Learn more

    $2,359/mo

    Rent Zestimate®

    Refinance and save

    $3,000/mo

    Est. payment

    Refinancing to a lower rate could help reduce your monthly payments and save thousands over the life of the loan.

    See today's rates

    $3,000/mo

    Est. payment

    Explore your selling options

    Work with a Zillow partner agent

    Leverage their expertise and Zillow's premium Showcase listings to get your home seen by more buyers.

    Get started

    List with your own agent

    Get your home in front of millions of buyers by listing it on Zillow.

    Learn how to do it

    Sell it yourself

    Take full control of how buyers see your home on Zillow by listing For Sale by Owner (FSBO).

    List your home

    What's special

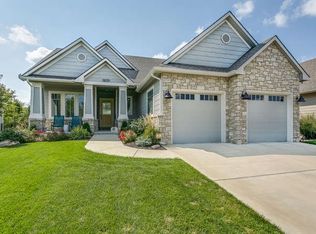
    Better than new, this stunning patio home is pristine. With 4 bedrooms and 3 baths it covers whatever your needs may be. The upgrades are amazing! A kitchen designed by a cook who thought of everything, beautifully appointed and super functional. Commercial size and grade refrigerator and specialized, ample cabinetry for all your necessary accoutrements. Huge pantry with lots of shelves for your every whim. As you continue your tour, you begin to experience just how every detail has been addressed. The crown moldings, trimmed out windows and rich hardwood floors give you that “ahh” feeling you haven’t found in other homes of this offering. Your generous primary suite delivers bath with stand-alone tub, towel warmer and luxurious spa ambience. The main level guest bedroom/flex room is ideal for whatever you desire. The cute pocket office just might become your favorite respite. Lots of southern exposure windows in the dining and living areas brings in the solar warmth in the winter but a shaded covered patio in the summer. The cozy fireplace beckons you to sit a while. A wrought iron fenced and concrete walled yard with trees is perfect for an amateur gardener as well as your beloved pet. The lower level with its large bedroom and sitting area is a hideaway your guests just may overstay! The family room can be a quiet retreat with library shelves for the avid reader. OR, it has all of the makings of a bustling entertainment area. The wall of built-in cabinets, bar sink, wine fridge and buffet-like arrangement are party certified. Your choice! In addition, the extras included in the sale of the home are: 5 built-in televisions, all kitchen appliances including refrigerator, microwave, convection gas range, dishwasher, washer and dryer, and wine fridge in downstairs family room. Homeowner association fees and amenities are available in the Covenants and Restrictions. The HOA fee is $250 per month. The items included in those fees are: Trash pick-up, lawn care, sprinkler system start and close, front yard landscape bed care, mulch, treatment for ice and snow removal within parameters, individual house painting every seven years, usage of pool and clubhouse at no additional charge. There is no charge for sprinkler system backflow tests as required by the City of Wichita. The lawn care team tests and submits the report. When a rebuild of the backflow is required, the homeowner would be responsible for payment. While it may be cliché, this one won’t last.

    Zillow last checked:

    Listing updated:

    Listed by:

    Sharon Lee CELL:316-519-4940,

    Berkshire Hathaway PenFed Realty,

    Angie George 316-641-4422,

    Berkshire Hathaway PenFed Realty

    Bought with:

    Sharon Lee, 00047376

    Source: SCKMLS as distributed by MLS GRID,MLS#: 622342

    Facts & features

    Interior

    Bedrooms & bathrooms
    • Bedrooms: 4
    • Bathrooms: 3
    • Full bathrooms: 3
    Primary bedroom
    • Description: Carpet
    • Level: Main
    • Area: 224
    • Dimensions: 14x16
    Kitchen
    • Description: Wood
    • Level: Main
    • Area: 140
    • Dimensions: 10x14
    Living room
    • Description: Wood
    • Level: Main
    • Area: 288
    • Dimensions: 18x16
    Heating
    • Forced Air, Natural Gas
    Cooling
    • Central Air, Electric
    Appliances
    • Included: Dishwasher, Disposal, Microwave, Refrigerator, Range, Washer, Dryer, Humidifier
    • Laundry: Main Level, Laundry Room, 220 equipment
    Features
    • Ceiling Fan(s), Walk-In Closet(s), Vaulted Ceiling(s), Wet Bar
    • Flooring: Hardwood
    • Windows: Window Coverings-All, Storm Window(s)
    • Basement: Finished
    • Number of fireplaces: 1
    • Fireplace features: One, Living Room, Gas, Glass Doors
    Interior area
    • Total interior livable area: 2,792 sqft
    • Finished area above ground: 1,642
    • Finished area below ground: 1,150

    Property

    Parking
    • Total spaces: 2
    • Parking features: Attached, Garage Door Opener, Zero Entry
    • Garage spaces: 2
    Features
    • Levels: One
    • Stories: 1
    • Patio & porch: Patio, Covered
    • Exterior features: Guttering - ALL, Sprinkler System, Zero Step Entry
    • Pool features: Community
    • Fencing: Wrought Iron
    Lot
    • Size: 6,534 Square Feet
    • Features: Standard
    Details
    • Parcel number: 201731152201203014.00

    Construction

    Type & style
    • Home type: SingleFamily
    • Architectural style: Ranch
    • Property subtype: Patio Home
    Materials
    • Frame w/Less than 50% Mas
    • Foundation: Full, Day Light
    • Roof: Composition
    Condition
    • Year built: 2013
    Details
    • Builder name: Hutton

    Utilities & green energy

    • Gas: Natural Gas Available
    • Utilities for property: Sewer Available, Natural Gas Available, Public

    Community & HOA

    Community
    • Features: Clubhouse, Jogging Path, Lake
    • Subdivision: FRONTGATE
    HOA
    • Has HOA: Yes
    • Services included: Maintenance Grounds, Recreation Facility, Snow Removal, Trash
    • HOA fee: $3,000 annually
    Location
    • Region: Wichita

    Financial & listing details

    • Tax assessed value: $440,200
    • Annual tax amount: $4,768
    • Date on market: 3/9/2023
    • Cumulative days on market: 97 days
    • Ownership: Individual
    • Road surface type: Paved

    Price history

    Price history is unavailable.

    Public tax history

    YearProperty taxesTax assessment
    2025$7,079 -1.1%$50,624 +0%
    2024$7,161 +6.1%$50,623 +10%
    2023$6,749 +6.9%$46,023
    2022$6,313 -5.7%--
    2021$6,697 --
    2020-- $39,457 +8%
    2019-- $36,536 +3.9%
    2018-- $35,156
    2017-- --
    2016-- --
    2015-- --
    2014-- --
    Find assessor info on the county website

    Neighborhood: 67206

    Nearby schools

    GreatSchools rating
    Schools provided by the listing agent
    • Elementary: Wheatland
    • Middle: Andover Central
    • High: Andover Central

    Source: SCKMLS as distributed by MLS GRID. This data may not be complete. We recommend contacting the local school district to confirm school assignments for this home.

    Sell for more on Zillow
    Get a Zillow Showcase℠ listing at no additional cost and you could sell for .
    $487,100
    2% more
    +$9,742
    With Zillow Showcase(estimated)
    $496,842