PRICE REDUCED!! Enjoy carefree living in this maintenance free Community! Beginning with no step entry, this popular Oxford floor plan is one of a kind. The beautiful 4 bedroom, 4 bath Innovative Patio home has unique design features that add volume and light. As you enter the front door your eyes are immediately drawn to the dining area surrounded by floor to ceiling windows, allowing an abundance of natural light. The granite kitchen is equipped with an over-sized island which is great for entertaining, gas stove, decorative back splash, under counter lighting, and stainless appliances. The walk-thru pantry is one of it's kind with access to the E station. The master bedroom has a double tray ceiling, window seat, and his and her closets. The master bath is complete with his and her sinks, tile floor, and tile shower. The laundry room is immediately off the master bath. The guest bedroom has a vaulted ceiling and window seat. The guest bath offers granite counters and tile floor. Making your way to the basement, you enter into a large rec room with a wet bar, granite counter tops and tile floor. The basement also has a split bedroom plan with 2 bedrooms and 2 full baths. This is your chance to live in NE Wichita's most desirable New Home Community. At Frontgate you will enjoy amenities such as clubhouse/lifestyle center with state of the art appliances, office/conference room, exercise facility, gathering spaces, community activities, walking paths and pool. Hutton Development has applied unique design features that live larger than they really are. They have introduced new spaces that allow for flexibility and maximize space.
Sold
Price Unknown
12019 E Tamarac Ln, Wichita, KS 67206
4beds
2,629sqft
SingleFamily
Built in 2014
6,534 Square Feet Lot
$481,100 Zestimate®
$--/sqft
$2,225 Estimated rent
Home value
$481,100
$457,000 - $505,000
$2,225/mo
Zestimate® history
Owner options
List your home for rent
$2,225/mo
Rent Zestimate®
Find your next renter with Zillow Rental Manager. Plus, with online applications, you can quickly screen prospective tenants – for free.
$2,225/mo
Rent Zestimate®
Refinance and save
$250/mo
Est. payment
Refinancing to a lower rate could help reduce your monthly payments and save thousands over the life of the loan.
$250/mo
Est. payment
Explore your selling options
Work with a Zillow partner agent
Leverage their expertise and Zillow's premium Showcase listings to get your home seen by more buyers.
Get startedList with your own agent
Get your home in front of millions of buyers by listing it on Zillow.
Learn how to do itSell it yourself
Take full control of how buyers see your home on Zillow by listing For Sale by Owner (FSBO).
List your homeWhat's special
Facts & features
Interior
Bedrooms & bathrooms
- Bedrooms: 4
- Bathrooms: 4
- Full bathrooms: 4
Heating
- Forced air, Other, Gas
Cooling
- Central
Appliances
- Included: Dishwasher, Garbage disposal, Range / Oven
Features
- Flooring: Carpet, Hardwood
- Basement: Finished
- Has fireplace: Yes
Interior area
- Total interior livable area: 2,629 sqft
Property
Parking
- Total spaces: 2
- Parking features: Garage - Attached
Features
- Exterior features: Stucco, Wood, Cement / Concrete
Lot
- Size: 6,534 Square Feet
Details
- Parcel number: 087115220120301600
Construction
Type & style
- Home type: SingleFamily
Materials
- Frame
- Foundation: Other
- Roof: Other
Condition
- Year built: 2014
Community & HOA
HOA
- Has HOA: Yes
- HOA fee: $250 monthly
Location
- Region: Wichita
Financial & listing details
- Tax assessed value: $466,500
- Annual tax amount: $8,168
Price history
| Date | Event | Price |
|---|---|---|
| 9/18/2024 | Sold | -- |
Source: Public Record Report a problem | ||
| 3/7/2016 | Listing removed | $344,000$131/sqft |
Source: J.P. WEIGAND & SONS E 13TH #376192 Report a problem | ||
| 1/12/2016 | Price change | $344,000-8.3%$131/sqft |
Source: J.P. WEIGAND & SONS E 13TH #376192 Report a problem | ||
| 8/12/2015 | Price change | $375,000-4.4%$143/sqft |
Source: J.P. WEIGAND & SONS E 13TH #376192 Report a problem | ||
| 5/13/2015 | Listed for sale | $392,428$149/sqft |
Source: J.P. WEIGAND & SONS E 13TH #376192 Report a problem | ||
| 4/9/2015 | Listing removed | $392,428$149/sqft |
Source: J.P. Weigand & Sons, Inc. #376192 Report a problem | ||
| 12/2/2014 | Price change | $392,428+0.6%$149/sqft |
Source: J.P. Weigand & Sons, Inc. #376192 Report a problem | ||
| 11/26/2014 | Listed for sale | $389,918$148/sqft |
Source: J.P. Weigand & Sons, Inc. #376192 Report a problem | ||
Public tax history
| Year | Property taxes | Tax assessment |
|---|---|---|
| 2025 | $8,168 -1.1% | $53,648 |
| 2024 | $8,259 +6.5% | $53,648 +10% |
| 2023 | $7,754 +7.2% | $48,772 |
| 2022 | $7,231 +4.3% | -- |
| 2021 | $6,930 | -- |
| 2020 | -- | $41,228 +9.2% |
| 2019 | -- | $37,755 -7.2% |
| 2018 | -- | $40,664 |
| 2017 | -- | -- |
| 2016 | -- | -- |
| 2015 | -- | -- |
| 2014 | -- | -- |
Find assessor info on the county website
Neighborhood: 67206
Nearby homes
- $468,8004 bd4 ba2.6k sqft12019 E Tamarac St, Wichita, KS 67206Off Market

- $580,9004 bd4 ba3k sqft12015 E Tamarac Ln, Wichita, KS 67206Off Market

- $423,1003 bd3 ba2.3k sqft12031 E Tamarac St, Wichita, KS 67206Off Market
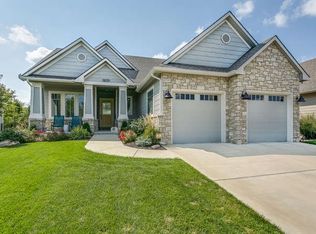
- $515,7003 bd3 ba1.6k sqft12027 E Tamarac Ln, Wichita, KS 67206Off Market

- $487,7004 bd3 ba2.7k sqft12011 E Tamarac Ln, Wichita, KS 67206Off Market
- $491,5002 bd2 ba1.9k sqft365 N Jackson Heights Ct, Wichita, KS 67206Off Market
- $463,4003 bd3 ba1.6k sqft411 N Frontgate St, Wichita, KS 67206Off Market
- $395,9002 bd2 ba1.6k sqft12023 E Tamarac Ln, Wichita, KS 67206Off Market
Nearby schools
GreatSchools rating
- 10/10Wheatland Elementary SchoolGrades: K-5Distance: 3 mi
- 9/10Andover Middle SchoolGrades: 6-8Distance: 3.9 mi
- 9/10Andover High SchoolGrades: 9-12Distance: 4 mi
Schools provided by the listing agent
- Elementary: Wheatland
- Middle: Andover
- High: Andover
- District: Andover School District (USD 385)
Source: The MLS. This data may not be complete. We recommend contacting the local school district to confirm school assignments for this home.
Sell for more on Zillow
Get a Zillow Showcase℠ listing at no additional cost and you could sell for .
$481,100
2% more
+$9,622
With Zillow Showcase(estimated)
$490,722
Sell for more on Zillow
Get a Zillow Showcase℠ listing at no additional cost and you could sell for .
$481,100
2% more
+$9,622
With Zillow Showcase(estimated)
$490,722
- Kansas
- Sedgwick County
- Wichita
- 67206
- 12019 E Tamarac Ln
