Skip main navigation
Off market
  • $361,900

    12011 Gambrell Dr, Charlotte, NC 28278

    3beds
    1,742sqft
    Townhouse
    Built in ----
    -- sqft lot
    $361,900 Zestimate®
    $208/sqft
    $2,247 Estimated rent

    Home value

    $361,900

    $344,000 - $380,000

    $2,247/mo

    Zestimate® history
    Loading
    Loading...

    Owner options

    List your home for rent

    $2,247/mo

    Rent Zestimate®

    Find your next renter with Zillow Rental Manager. Plus, with online applications, you can quickly screen prospective tenants – for free.

    Learn more

    $2,247/mo

    Rent Zestimate®

    Refinance and save

    $2,174/mo

    Est. payment

    Refinancing to a lower rate could help reduce your monthly payments and save thousands over the life of the loan.

    See today's rates

    $2,174/mo

    Est. payment

    Explore your selling options

    Work with a Zillow partner agent

    Leverage their expertise and Zillow's premium Showcase listings to get your home seen by more buyers.

    Get started

    List with your own agent

    Get your home in front of millions of buyers by listing it on Zillow.

    Learn how to do it

    Sell it yourself

    Take full control of how buyers see your home on Zillow by listing For Sale by Owner (FSBO).

    List your home

    What's special

    Private back patioAbundant natural lightCustom built-in media nookCrown moldingWooded viewDedicated laundry roomLarge walk-in pantry

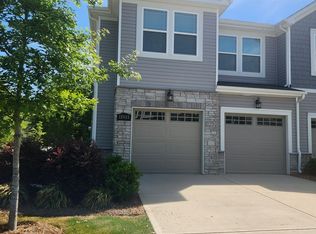
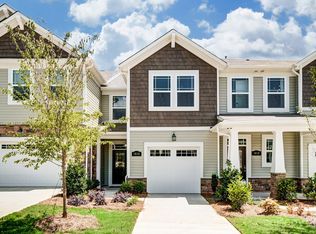
    Welcome to Your Perfect Townhome Retreat! Experience comfort, style, and thoughtful upgrades in this spacious 3-bedroom, 2.5-bath townhome spanning 1,742 square feet. Tucked away with a wooded view for ultimate privacy, this middle-unit home offers exceptional peace and quiet thanks to solid concrete barriers between units you'll never hear your neighbors. Step inside to an open-concept main floor that flows seamlessly between the living room, dining area, and kitchen with all new appliances! Enjoy abundant natural light without sacrificing energy efficiency, thanks to your 2-ton HVAC system, serviced every 3 months for optimal performance. The kitchen features a large walk-in pantry, perfect for storage, and there's a convenient half-bath downstairs. Upstairs, you'll find a full-size washer and dryer in a dedicated laundry room, complete with built-in cabinets and a hanging rod ideal for air-drying delicate items. The oversized primary suite features crown molding, a large walk-in closet, and a luxurious bathroom with dual vanities and a wide, tall waterfall shower. Spacious guest bedrooms also include large closets and share a second full bath, also equipped with double sinks. Additional highlights include: Epoxied 2-car garage with painted walls Whole-home water purification and conditioning system Ecobee smart thermostat with mobile control Elegant crown molding in both the primary bedroom and living room Ambient multi-color LED lighting built into the living room crown molding Custom built-in media nook, perfect for an Xbox or PlayStation Private back patio ideal for summer grilling with direct kitchen access Location: Starbucks: 1.6 miles Harris Teeter: 1.7 miles Publix: 1.9 miles Target Superstore: 2.1 miles Atrium Health/Urgent Care: 1.6 miles CVS/Walgreens: 2.0 miles Shopping: TJ Maxx, Homegoods within 2 miles Papa Docs Shorr Club (Lake Wylie): 3.4 miles Renter is responsible for all utilities. Landscaping and HOA is the owners responsibility.

    This property is not currently displayed as for sale or rent on Zillow. This may be different from what's on other websites or public sources.
    Zillow last checked:

    Listing updated:

    Source: Zillow Rentals

    Facts & features

    Interior

    Bedrooms & bathrooms
    • Bedrooms: 3
    • Bathrooms: 3
    • Full bathrooms: 2
    • 1/2 bathrooms: 1
    Heating
    • Forced Air
    Cooling
    • Central Air
    Appliances
    • Included: Dishwasher, Dryer, Freezer, Microwave, Oven, Refrigerator, Washer
    • Laundry: In Unit
    Features
    • Walk In Closet
    • Flooring: Carpet, Hardwood, Tile
    Interior area
    • Total interior livable area: 1,742 sqft

    Property

    Parking
    • Parking features: Attached, Off Street
    • Has attached garage: Yes
    • Details: Contact manager
    Features
    • Exterior features: 1 Mile loop around the neighborhood with common park like areas, Heating system: Forced Air, No Utilities included in rent, Walk In Closet
    Details
    • Parcel number: 19901750

    Construction

    Type & style
    • Home type: Townhouse
    • Property subtype: Townhouse

    Community & HOA

    Community
    • Deposit fee: $2,500
    • Pet deposit fee: $200
    Location
    • Region: Charlotte

    Financial & listing details

    • Price per square foot: $208/sqft
    • Tax assessed value: $370,900
    • Annual tax amount: $2,899
    • Date on market: 4/22/2025
    • Date available: 06/01/2025
    • Lease term: 1 Year

    Price history

    DateEventPrice
    4/25/2025Listing removed$2,500$1/sqft
    Source: Zillow Rentals Report a problem
    4/22/2025Listed for rent$2,500$1/sqft
    Source: Zillow Rentals Report a problem
    3/28/2023Sold$371,500-4.4%$213/sqft
    Source: Public Record Report a problem
    11/19/2022Listed for sale$388,792$223/sqft
    Source: Mattamy Homes Report a problem

    Public tax history

    YearProperty taxesTax assessment
    2025$2,899 +1.4%$370,900
    2024$2,858 +73.6%$370,900 +65.2%
    2023$1,647 $224,500 +398.9%
    2022-- $45,000
    Find assessor info on the county website

    Neighborhood: 28278

    Nearby schools

    GreatSchools rating
    Get a cash offer in 3 minutes
    Find out how much your home could sell for in as little as 3 minutes with a no-obligation cash offer.
    Estimated market value
    $361,900
    Get a cash offer in 3 minutes
    Find out how much your home could sell for in as little as 3 minutes with a no-obligation cash offer.
    Estimated market value
    $361,900