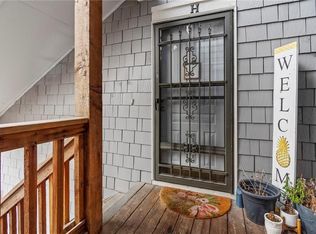

Super cute, 1 bdrm, 1 bath RANCH condominium on the ground floor. Covered entrance, 1 car, carport, and additional parking out front. Open floor plan with formal dining area and breakfast bar, living room w/gas see-thru fireplace, spacious primary bedroom, and laundry hook-ups in the unit just off of the galley kitchen. Relax and sip your morning coffee on your private patio with access from the living room or the primary bedroom. Amenities include; a pool and clubhouse, with low HOA dues that cover water, trash, roof, exterior maintenance, and security on the grounds. Excellent location. Quick access to I-35, 15 minute downtown commute and close to shopping and restaraunts.
Sold
Price Unknown
12011 W 58th Pl, Shawnee, KS 66216
1beds
628sqft
Condominium
Built in 1986
-- sqft lot
$137,400 Zestimate®
$--/sqft
$1,190 Estimated rent
Home value
$137,400
$125,000 - $150,000
$1,190/mo
Zestimate® history
Owner options
List your home for rent
$1,190/mo
Rent Zestimate®
Find your next renter with Zillow Rental Manager. Plus, with online applications, you can quickly screen prospective tenants – for free.
$1,190/mo
Rent Zestimate®
Refinance and save
$208/mo
Est. payment
Refinancing to a lower rate could help reduce your monthly payments and save thousands over the life of the loan.
$208/mo
Est. payment
Explore your selling options
Work with a Zillow partner agent
Leverage their expertise and Zillow's premium Showcase listings to get your home seen by more buyers.
Get startedList with your own agent
Get your home in front of millions of buyers by listing it on Zillow.
Learn how to do itSell it yourself
Take full control of how buyers see your home on Zillow by listing For Sale by Owner (FSBO).
List your homeWhat's special
Zillow last checked:
Listing updated:
Listed by:
Lisa Y Moore 913-481-7155,
Compass Realty Group,
Moore Homes Team 913-481-7155,
Compass Realty Group
Bought with:
Kyle Schlatter, 00250723
Van Noy Real Estate
Source: Heartland MLS as distributed by MLS GRID,MLS#: 2514582
Facts & features
Interior
Bedrooms & bathrooms
- Bedrooms: 1
- Bathrooms: 1
- Full bathrooms: 1
Primary bedroom
- Features: Carpet
- Level: First
- Area: 144 Square Feet
- Dimensions: 12 x 12
Bathroom 1
- Features: Shower Only
- Level: First
Dining room
- Features: Carpet
- Level: First
- Dimensions: 10 x 10
Living room
- Features: Carpet
- Level: First
- Area: 187 Square Feet
- Dimensions: 11 x 17
Heating
- Forced Air
Cooling
- Electric
Appliances
- Included: Dishwasher, Disposal, Microwave, Refrigerator, Free-Standing Electric Oven
- Laundry: Laundry Closet, Off The Kitchen
Features
- Ceiling Fan(s), Walk-In Closet(s)
- Flooring: Carpet, Vinyl
- Doors: Storm Door(s)
- Windows: Thermal Windows
- Basement: Slab
- Number of fireplaces: 1
- Fireplace features: Gas, Living Room, Masonry, See Through
Interior area
- Total structure area: 628
- Total interior livable area: 628 sqft
- Finished area above ground: 628
Property
Parking
- Total spaces: 1
- Parking features: Carport, Detached
- Garage spaces: 1
- Has carport: Yes
Features
- Patio & porch: Patio
- Fencing: Privacy
Lot
- Size: 1.15 Acres
Details
- Parcel number: QP161000B1 0U0D
Construction
Type & style
- Home type: Condo
- Architectural style: Traditional
- Property subtype: Condominium
Materials
- Frame
- Roof: Composition
Condition
- Year built: 1986
Utilities & green energy
- Sewer: Public Sewer
- Water: Public
Community & HOA
Community
- Subdivision: Deerwalk
HOA
- Has HOA: Yes
- Amenities included: Clubhouse, Storage, Party Room, Pool
- Services included: Maintenance Structure, Parking, Snow Removal, Trash, Water
- HOA fee: $208 monthly
- HOA name: Signature Property Management
Location
- Region: Shawnee
Financial & listing details
- Annual tax amount: $1,387
- Date on market: 10/10/2024
- Listing terms: Cash,Conventional,FHA,VA Loan
- Ownership: Estate/Trust
- Road surface type: Paved
Price history
| Date | Event | Price |
|---|---|---|
| 11/14/2024 | Sold | -- |
Source:  Heartland MLS as distributed by MLS GRID #2514582 Report a problem Heartland MLS as distributed by MLS GRID #2514582 Report a problem | ||
| 10/18/2024 | Contingent | $125,000$199/sqft |
Source: Heartland MLS as distributed by MLS GRID #2514582 Report a problem | ||
| 10/11/2024 | Listed for sale | $125,000$199/sqft |
Source: Heartland MLS as distributed by MLS GRID #2514582 Report a problem | ||
Public tax history
Tax history is unavailable.
Neighborhood: 66216
Nearby homes
- $--1 bd1 ba628 sqft11905 W 58th Ter APT C, Shawnee, KS 66216Sold

- $--2 bd2 ba975 sqft12021 W 58th Pl APT H, Shawnee, KS 66216Sold
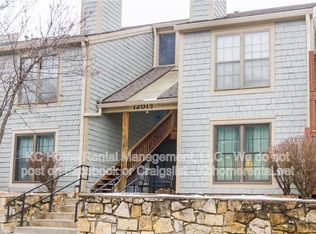
- $162,0002 bd2 ba796 sqft12013 W 58th Pl APT B, Shawnee, KS 66216Off Market
- $160,2002 bd2 ba850 sqft12013 W 58th Pl APT G, Shawnee, KS 66216Off Market
- $142,9001 bd1 ba625 sqft12013 W 58th Pl APT D, Shawnee, KS 66216Off Market
- $149,1001 bd1 ba672 sqft12013 W 58th Pl APT A, Shawnee, KS 66216Off Market
- $165,7002 bd2 ba796 sqft12013 W 58th Pl APT C, Shawnee, KS 66216Off Market
- $165,8002 bd2 ba879 sqft12013 W 58th Pl APT H, Shawnee, KS 66216Off Market
Nearby schools
GreatSchools rating
- 8/10Ray Marsh Elementary SchoolGrades: PK-6Distance: 0.6 mi
- 7/10Trailridge Middle SchoolGrades: 7-8Distance: 2.2 mi
- 7/10Shawnee Mission Northwest High SchoolGrades: 9-12Distance: 1.3 mi
Schools provided by the listing agent
- Elementary: Ray Marsh
Source: Heartland MLS as distributed by MLS GRID. This data may not be complete. We recommend contacting the local school district to confirm school assignments for this home.
Get a cash offer in 3 minutes
Find out how much your home could sell for in as little as 3 minutes with a no-obligation cash offer.
Estimated market value
$137,400
Get a cash offer in 3 minutes
Find out how much your home could sell for in as little as 3 minutes with a no-obligation cash offer.
Estimated market value
$137,400
- Kansas
- Johnson County
- Shawnee
- 66216
- 12011 W 58th Pl
Nearby cities
Nearby neighborhoods
Nearby zip codes
Other Shawnee Topics
