Welcome to this fantastic condo in a great location in Shawnee! You'll love the updated kitchen with lots of counter and cabinet space and a dedicated dining area. The vaulted ceiling gives a nice open feel to the living room. The main level also has the primary bedroom, which features vaulted ceilings, an attached bathroom, a walk-in closet, and a custom drawn and painted mural by a local artist! You can walk out onto the attached deck/balcony from the primary bedroom or the living room. The upstairs loft area can serve as a second bedroom or living space, and has its own large full bathroom and spacious closet. The AC unit is just a year old, and the HOA covers all exterior maintenance including the attached deck and the roof. HOA also includes water and trash! This unit also comes with a dedicated covered parking spot, and access to additional 5x8 dedicated storage space in the building's basement. The condo complex has a great in-ground pool for your summer enjoyment! All that and it's located less than a mile from downtown Shawnee!
Sold
Price Unknown
12021 W 58th Pl APT H, Shawnee, KS 66216
2beds
975sqft
Condominium
Built in 1986
-- sqft lot
$173,200 Zestimate®
$--/sqft
$1,726 Estimated rent
Home value
$173,200
$161,000 - $185,000
$1,726/mo
Zestimate® history
Owner options
List your home for rent
$1,726/mo
Rent Zestimate®
Find your next renter with Zillow Rental Manager. Plus, with online applications, you can quickly screen prospective tenants – for free.
$1,726/mo
Rent Zestimate®
Refinance and save
$312/mo
Est. payment
Refinancing to a lower rate could help reduce your monthly payments and save thousands over the life of the loan.
$312/mo
Est. payment
Explore your selling options
Work with a Zillow partner agent
Leverage their expertise and Zillow's premium Showcase listings to get your home seen by more buyers.
Get startedList with your own agent
Get your home in front of millions of buyers by listing it on Zillow.
Learn how to do itSell it yourself
Take full control of how buyers see your home on Zillow by listing For Sale by Owner (FSBO).
List your homeWhat's special
Zillow last checked:
Listing updated:
Listed by:
Scott Kellenberger 913-972-0842,
Platinum Realty LLC
Bought with:
Gillette Woodward, SP00051171
Keller Williams Realty Partners Inc.
Source: Heartland MLS as distributed by MLS GRID,MLS#: 2576535
Facts & features
Interior
Bedrooms & bathrooms
- Bedrooms: 2
- Bathrooms: 2
- Full bathrooms: 2
Primary bedroom
- Features: All Carpet, Ceiling Fan(s)
- Level: First
- Area: 156 Square Feet
- Dimensions: 14 x 12
Bedroom 2
- Features: All Carpet, Ceiling Fan(s)
- Level: Second
- Area: 168 Square Feet
- Dimensions: 14 x 12
Primary bathroom
- Features: Linoleum, Separate Shower And Tub
- Level: First
- Area: 72 Square Feet
- Dimensions: 9 x 8
Bathroom 2
- Features: Shower Over Tub
- Level: Second
- Area: 112 Square Feet
- Dimensions: 14 x 8
Dining room
- Features: All Carpet
- Level: First
- Area: 56 Square Feet
- Dimensions: 8 x 7
Kitchen
- Features: Linoleum, Pantry
- Level: First
- Area: 80 Square Feet
- Dimensions: 10 x 8
Living room
- Features: All Carpet, Fireplace
- Level: First
- Area: 170 Square Feet
- Dimensions: 17 x 10
Heating
- Electric
Cooling
- Electric
Appliances
- Included: Dishwasher, Disposal, Dryer, Refrigerator, Gas Range, Stainless Steel Appliance(s), Washer
- Laundry: In Kitchen
Features
- Ceiling Fan(s), Custom Cabinets, Pantry, Vaulted Ceiling(s)
- Flooring: Carpet
- Doors: Storm Door(s)
- Windows: Thermal Windows
- Basement: Concrete,Other,Partial
- Number of fireplaces: 1
- Fireplace features: Great Room
Interior area
- Total structure area: 975
- Total interior livable area: 975 sqft
- Finished area above ground: 975
- Finished area below ground: 0
Property
Parking
- Total spaces: 1
- Parking features: Carport
- Garage spaces: 1
- Has carport: Yes
Features
- Patio & porch: Deck
- Has private pool: Yes
- Pool features: In Ground
Lot
- Features: Zero Lot Line
Details
- Parcel number: QP161000B2 0U0T
Construction
Type & style
- Home type: Condo
- Architectural style: Traditional
- Property subtype: Condominium
Materials
- Board & Batten Siding
- Roof: Composition
Condition
- Year built: 1986
Utilities & green energy
- Sewer: Private Sewer
- Water: City/Public - Verify
Community & HOA
Community
- Subdivision: Deerwalk
HOA
- Has HOA: Yes
- Amenities included: Storage, Pool
- Services included: Maintenance Structure, Maintenance Grounds, Management, Parking, Insurance, Roof Repair, Roof Replace, Snow Removal, Trash, Water
- HOA fee: $312 monthly
Location
- Region: Shawnee
Financial & listing details
- Annual tax amount: $1,761
- Date on market: 10/16/2025
- Listing terms: Cash,Conventional,FHA,VA Loan
- Ownership: Private
Price history
| Date | Event | Price |
|---|---|---|
| 4/18/2026 | Listing removed | $1,850$2/sqft |
Source: Zillow Rentals Report a problem | ||
| 4/1/2026 | Price change | $1,850+2.8%$2/sqft |
Source: Zillow Rentals Report a problem | ||
| 3/29/2026 | Listed for rent | $1,800$2/sqft |
Source: Zillow Rentals Report a problem | ||
| 11/20/2025 | Sold | -- |
Source:  Heartland MLS as distributed by MLS GRID #2576535 Report a problem Heartland MLS as distributed by MLS GRID #2576535 Report a problem | ||
| 10/22/2025 | Pending sale | $165,000$169/sqft |
Source: Heartland MLS as distributed by MLS GRID #2576535 Report a problem | ||
| 10/16/2025 | Listed for sale | $165,000$169/sqft |
Source: Heartland MLS as distributed by MLS GRID #2576535 Report a problem | ||
| 11/14/2019 | Sold | -- |
Source: Heartland MLS as distributed by MLS GRID #2187563 Report a problem | ||
| 10/18/2013 | Sold | -- |
Source: Heartland MLS as distributed by MLS GRID #1838784 Report a problem | ||
Public tax history
Tax history is unavailable.
Neighborhood: 66216
Nearby homes
- $--1 bd1 ba628 sqft11905 W 58th Ter APT C, Shawnee, KS 66216Sold

- $--1 bd1 ba628 sqft12011 W 58th Pl, Shawnee, KS 66216Sold

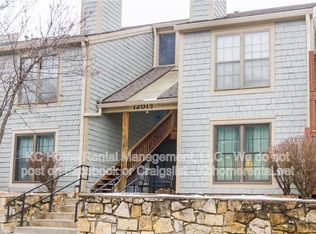
- $161,1002 bd2 ba796 sqft12013 W 58th Pl APT B, Shawnee, KS 66216Off Market

- $159,5002 bd2 ba850 sqft12013 W 58th Pl APT G, Shawnee, KS 66216Off Market
- $141,4001 bd1 ba625 sqft12013 W 58th Pl APT D, Shawnee, KS 66216Off Market
- $147,2001 bd1 ba672 sqft12013 W 58th Pl APT A, Shawnee, KS 66216Off Market
- $164,0002 bd2 ba796 sqft12013 W 58th Pl APT C, Shawnee, KS 66216Off Market
- $163,3002 bd2 ba879 sqft12013 W 58th Pl APT H, Shawnee, KS 66216Off Market
Nearby schools
GreatSchools rating
- 8/10Ray Marsh Elementary SchoolGrades: PK-6Distance: 0.6 mi
- 7/10Trailridge Middle SchoolGrades: 7-8Distance: 2.2 mi
- 7/10Shawnee Mission Northwest High SchoolGrades: 9-12Distance: 1.3 mi
Schools provided by the listing agent
- Elementary: Ray Marsh
- Middle: Trailridge
- High: SM Northwest
Source: Heartland MLS as distributed by MLS GRID. This data may not be complete. We recommend contacting the local school district to confirm school assignments for this home.
Get a cash offer in 3 minutes
Find out how much your home could sell for in as little as 3 minutes with a no-obligation cash offer.
Estimated market value
$173,200
Get a cash offer in 3 minutes
Find out how much your home could sell for in as little as 3 minutes with a no-obligation cash offer.
Estimated market value
$173,200
- Kansas
- Johnson County
- Shawnee
- 66216
- 12021 W 58th Pl Apartment H
Nearby cities
Nearby neighborhoods
Nearby zip codes
Other Shawnee Topics
