Skip main navigation
Off market
  • $820,500

    12012 Bennett Ct, Glen Allen, VA 23059

    4beds
    3,500sqft
    SingleFamily
    Built in 2000
    0.36 Acres Lot
    $820,500 Zestimate®
    $234/sqft
    $3,600 Estimated rent

    Home value

    $820,500

    $779,000 - $862,000

    $3,600/mo

    Zestimate® history
    Loading
    Loading...

    Owner options

    List your home for rent

    $3,600/mo

    Rent Zestimate®

    Find your next renter with Zillow Rental Manager. Plus, with online applications, you can quickly screen prospective tenants – for free.

    Learn more

    $3,600/mo

    Rent Zestimate®

    Refinance and save

    $4,938/mo

    Est. payment

    Refinancing to a lower rate could help reduce your monthly payments and save thousands over the life of the loan.

    See today's rates

    $4,938/mo

    Est. payment

    Explore your selling options

    Work with a Zillow partner agent

    Leverage their expertise and Zillow's premium Showcase listings to get your home seen by more buyers.

    Get started

    List with your own agent

    Get your home in front of millions of buyers by listing it on Zillow.

    Learn how to do it

    Sell it yourself

    Take full control of how buyers see your home on Zillow by listing For Sale by Owner (FSBO).

    List your home

    What's special

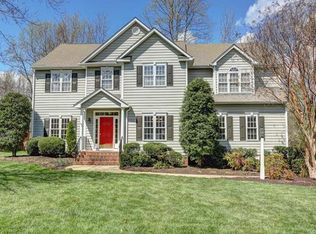
    You will be hard pressed to find a more Well Established Neighborhood in Twin Hickory! These homes were customized while being built and are not cookie cutter! You will also notice and appreciate the higher end finishes, materials and esthetics that a true Luxury Home provides. Built when construction was an art form, with pride and attention to detailthis oversized footprint enables you to LIVE BIG with each room having purpose and unmatched usability! McMansions are a dying breed! Located in a quiet culdesac lot, with walkability to the near by playground and Holman Middle School. Sidewalks throughout the Wyndham Forest Neighborhood provide excellent opportunities for walking and riding bikes. Even the local Publix Supermarket is walkable! Although professionally decorated, the interior has a neutral palate adaptable to your individual preferences. Youll LOVE the kitchen with extra granite countertop spaces, a center island, coffee bar, comfort level dishwasher and large pantry. Enjoy this open concept main living area, to entertain friends and family with incredible sight lines to the screened porch and expansive rear yard. The privacy that this lot affords is rare in this neck of the woods! Great care and planning went into designing the double wide parking pad off the garage, as well as all weather decking materials used, added ambient lighted stairways resulting in a very high end finished product! Be sure and read the captions below each picture for all the deets!

    This property is off market, which means it's not currently listed for sale or rent on Zillow. This may be different from what's available on other websites or public sources.

    Facts & features

    Interior

    Bedrooms & bathrooms
    • Bedrooms: 4
    • Bathrooms: 3
    • Full bathrooms: 2
    • 1/2 bathrooms: 1
    Heating
    • Heat pump, Other
    Cooling
    • Other
    Appliances
    • Included: Dishwasher, Microwave, Range / Oven
    Features
    • Flooring: Tile, Carpet, Hardwood
    • Has fireplace: Yes
    Interior area
    • Total interior livable area: 3,500 sqft

    Property

    Parking
    • Parking features: Garage - Attached
    Features
    • Exterior features: Brick
    • Has view: Yes
    • View description: Water
    • Has water view: Yes
    • Water view: Water
    Lot
    • Size: 0.36 Acres
    Details
    • Parcel number: 7477771439

    Construction

    Type & style
    • Home type: SingleFamily
    • Architectural style: Colonial
    Materials
    • Stone
    • Foundation: Crawl/Raised
    • Roof: Other
    Condition
    • Year built: 2000

    Community & HOA

    HOA
    • Has HOA: Yes
    • HOA fee: $11 monthly
    Location
    • Region: Glen Allen

    Financial & listing details

    • Price per square foot: $234/sqft
    • Tax assessed value: $721,200
    • Annual tax amount: $5,986

    Price history

    DateEventPrice
    6/13/2019Listing removed$528,000$151/sqft
    Source: Keller Williams Realty Alliance Group Richmond West #1915786 Report a problem
    6/7/2019Listed for sale$528,000+12.3%$151/sqft
    Source: Keller Williams Realty Alliance Group Richmond West #1915786 Report a problem
    3/9/2015Sold$470,000-1.1%$134/sqft
    Source: CVRMLS #1433579 Report a problem
    12/30/2014Listed for sale$475,000-0.8%$136/sqft
    Source: Share Realty #1433579 Report a problem
    7/18/2014Listing removed$479,000$137/sqft
    Source: Share Realty #1413567 Report a problem
    6/4/2014Price change$479,000-1.2%$137/sqft
    Source: Share Realty #1413567 Report a problem
    5/13/2014Listed for sale$485,000-3%$139/sqft
    Source: Share Realty #1413567 Report a problem
    7/18/2013Listing removed$499,850$143/sqft
    Source: Owner Report a problem
    6/3/2013Price change$499,850-2.9%$143/sqft
    Source: Owner Report a problem
    5/31/2013Listed for sale$515,000$147/sqft
    Source: Owner Report a problem
    4/25/2013Listing removed$515,000$147/sqft
    Source: Owner Report a problem
    2/25/2013Listed for sale$515,000+9.9%$147/sqft
    Source: Owner Report a problem
    10/13/2012Listing removed$468,500$134/sqft
    Source: Owner Report a problem
    8/16/2012Listed for sale$468,500-9%$134/sqft
    Source: Owner Report a problem
    8/16/2012Listing removed$2,600$1/sqft
    Source: Owner Report a problem
    8/2/2012Listed for rent$2,600-5.5%$1/sqft
    Source: Owner Report a problem
    7/1/2012Listing removed$2,750$1/sqft
    Source: Owner Report a problem
    6/18/2012Listed for rent$2,750$1/sqft
    Source: Owner Report a problem
    8/23/2005Sold$515,000+28.8%$147/sqft
    Source: Public Record Report a problem
    1/7/2003Sold$399,950$114/sqft
    Source: Public Record Report a problem

    Public tax history

    YearProperty taxesTax assessment
    2025$5,986 +1.5%$721,200 +4%
    2024$5,895 +5.1%$693,500 +5.1%
    2023$5,608 +9.1%$659,800 +9.1%
    2022$5,139 +20.7%$604,600 +23.5%
    2021$4,258 $489,400
    2020$4,258 +6.1%$489,400
    2019$4,014 $489,400 +6.1%
    2018$4,014 +100%$461,400
    2017$2,007 -49%$461,400 +2.1%
    2016$3,932 +5.1%$452,000 +1.4%
    2015$3,741 $445,700 +3.7%
    2014$3,741 $430,000 +6.9%
    2013-- $402,300
    2012-- $402,300
    2011-- $402,300
    2010-- $402,300 -7.3%
    2009-- $434,100
    2008-- --
    2006-- --
    2005-- --
    2004-- --
    2003-- --
    2002-- --
    2001-- $278,500 +1110.9%
    2000-- $23,000
    Find assessor info on the county website

    Neighborhood: 23059

    Nearby schools

    GreatSchools rating
    Schools provided by the listing agent
    • Elementary: RIVERS EDGE
    • Middle: HOLMAN MIDDLE
    • High: DEEP RUN

    Source: The MLS. This data may not be complete. We recommend contacting the local school district to confirm school assignments for this home.

    Get a cash offer in 3 minutes
    Find out how much your home could sell for in as little as 3 minutes with a no-obligation cash offer.
    Estimated market value
    $820,500
    Get a cash offer in 3 minutes
    Find out how much your home could sell for in as little as 3 minutes with a no-obligation cash offer.
    Estimated market value
    $820,500